Lots of space and privacy! Over 15 wooded acres with a creek making it the perfect place for exploring, play, wildlife viewing, or hunting. Agriculturally zoned with NO home owners association or restrictions and NO neighbors in sight! Home has three levels plus a basement providing plenty of sleeping space (Plus other rooms for den and/or home office) and room to spread out for work/schooling/hobbies. Main level is open with great room, dining, and kitchen, 2nd floor has 4 bedrooms and 2 baths plus laundry, 3rd attic level with stairway from a bedroom is heated/cooled with windows (just needs flooring to be finished), basement is mostly finished with a family or rec room, and 2 other rooms for sleeping or home office, plus a secure concrete bunker or storage room. Extras: Covered front porch, spacious back deck (hear and see stream!), garage and carport, energy efficient - low maintenance vinyl with hardback polar wall and poured concrete walls, concrete drive (secure with a lockable arm/gate at entry), security/video system, reverse osmosis water purification, fiber optic internet, and a small cabin/playhouse with sleeping loft, only 1 mile from Rt 29 making it perfect for a split commuting to Lynchburg and Charlottesville.
Closed
$444,200
801 Fletchers Ln, Arrington, VA 22922
4beds
2,657sqft
Single Family Residence
Built in 2007
15.45 Acres Lot
$454,200 Zestimate®
$167/sqft
$2,957 Estimated rent
Home value
$454,200
Estimated sales range
Not available
$2,957/mo
Zestimate® history
Owner options
List your home for rent
$2,957/mo
Rent Zestimate®
Find your next renter with Zillow Rental Manager. Plus, with online applications, you can quickly screen prospective tenants – for free.
$2,957/mo
Rent Zestimate®
Refinance and save
$2,605/mo
Est. payment
Refinancing to a lower rate could help reduce your monthly payments and save thousands over the life of the loan.
$2,605/mo
Est. payment
Explore your selling options
Work with a Zillow partner agent
Leverage their expertise and Zillow's premium Showcase listings to get your home seen by more buyers.
Get startedList with your own agent
Get your home in front of millions of buyers by listing it on Zillow.
Learn how to do itSell it yourself
Take full control of how buyers see your home on Zillow by listing For Sale by Owner (FSBO).
List your homeWhat's special
Garage and carportPlenty of sleeping spaceWooded acresCovered front porchOpen with great roomSpacious back deckAttic level
Zillow last checked:
Listing updated:
Listed by:
MARLO ALLEN 434-996-3525,
MOUNTAIN AREA NEST REALTY
Bought with:
Doughty & Company, 0226035760
Kline May Realty
Source: CAAR,MLS#: 666350 Originating MLS: Charlottesville Area Association of Realtors
Originating MLS: Charlottesville Area Association of RealtorsFacts & features
Interior
Bedrooms & bathrooms
- Bedrooms: 4
- Bathrooms: 4
- Full bathrooms: 3
- 1/2 bathrooms: 1
- Main level bathrooms: 1
Rooms
- Room types: Bathroom, Bedroom, Dining Room, Full Bath, Great Room, Half Bath, Kitchen, Laundry, Office, Recreation
Primary bedroom
- Level: Second
Bedroom
- Level: Second
Bedroom
- Level: Basement
Primary bathroom
- Level: Second
Bathroom
- Level: Second
Bathroom
- Level: Basement
Dining room
- Level: First
Great room
- Level: First
Half bath
- Level: First
Kitchen
- Level: First
Laundry
- Level: Second
Office
- Level: Basement
Other
- Level: Third
Other
- Level: Basement
Recreation
- Level: Basement
Heating
- Heat Pump
Cooling
- Central Air, Heat Pump
Appliances
- Included: Dishwasher, Disposal, Dryer, Washer
Features
- Attic, Permanent Attic Stairs, Walk-In Closet(s), Breakfast Bar, Home Office, Kitchen Island, Programmable Thermostat, Recessed Lighting
- Flooring: Carpet, Concrete, Ceramic Tile, Wood
- Windows: Double Pane Windows, Insulated Windows, Low-Emissivity Windows, Screens, Tilt-In Windows
- Basement: Full,Heated,Interior Entry,Partially Finished,Walk-Out Access
- Attic: Permanent Stairs
- Number of fireplaces: 1
- Fireplace features: One, Wood Burning Stove
Interior area
- Total structure area: 3,814
- Total interior livable area: 2,657 sqft
- Finished area above ground: 1,893
- Finished area below ground: 764
Property
Parking
- Total spaces: 2
- Parking features: Attached, Concrete, Carport, Electricity, Garage Faces Front, Garage, Garage Door Opener, Oversized
- Attached garage spaces: 1
- Carport spaces: 1
- Covered spaces: 2
Accessibility
- Accessibility features: Levered Handles, Accessible Doors
Features
- Levels: Three Or More
- Stories: 3
- Patio & porch: Concrete, Deck, Front Porch, Porch, Side Porch, Wood
- Exterior features: Mature Trees/Landscape, Playground
- Pool features: None
- Has view: Yes
- View description: Trees/Woods
Lot
- Size: 15.45 Acres
- Features: Dead End, Landscaped, Native Plants, Private, Wooded
Details
- Additional structures: Other
- Parcel number: 75 A 25E
- Zoning description: A-1 Agricultural
Construction
Type & style
- Home type: SingleFamily
- Architectural style: Traditional
- Property subtype: Single Family Residence
Materials
- Foam Insulation, Stick Built, Vinyl Siding
- Foundation: Poured
- Roof: Composition,Shingle
Condition
- New construction: No
- Year built: 2007
Utilities & green energy
- Electric: Underground
- Sewer: Septic Tank
- Water: Private, Well
- Utilities for property: Fiber Optic Available, None
Community & HOA
Community
- Features: Stream
- Security: Security System, Dead Bolt(s), Smoke Detector(s), Surveillance System
- Subdivision: NONE
HOA
- Has HOA: No
Location
- Region: Arrington
Financial & listing details
- Price per square foot: $167/sqft
- Tax assessed value: $316,100
- Annual tax amount: $2,055
- Date on market: 6/30/2025
- Cumulative days on market: 86 days
- Exclusions: Washer/dryer is negotiable. Some tools/artwork/furniture may be available for purchase.
Price history
| Date | Event | Price |
|---|---|---|
| 1/7/2026 | Sold | $444,200-5.3%$167/sqft |
Source:  CAAR #666350 Report a problem CAAR #666350 Report a problem | ||
| 10/11/2025 | Pending sale | $469,000$177/sqft |
Source: CAAR #666350 Report a problem | ||
| 8/23/2025 | Listed for sale | $469,000$177/sqft |
Source: CAAR #666350 Report a problem | ||
| 8/5/2025 | Pending sale | $469,000$177/sqft |
Source: CAAR #666350 Report a problem | ||
| 6/30/2025 | Listed for sale | $469,000$177/sqft |
Source: CAAR #666350 Report a problem | ||
Public tax history
| Year | Property taxes | Tax assessment |
|---|---|---|
| 2024 | $2,055 | $316,100 |
| 2023 | $2,055 | $316,100 |
| 2022 | $2,055 +8.1% | $316,100 +19.8% |
| 2021 | $1,900 +488.2% | $263,900 |
| 2020 | $323 | $263,900 |
| 2019 | $323 | $263,900 |
| 2018 | -- | $263,900 +0.1% |
| 2017 | -- | $263,600 |
| 2016 | $342 +5.9% | $263,600 |
| 2015 | $323 +100% | $263,600 |
| 2014 | $161 | $263,600 -12.2% |
| 2012 | -- | $300,200 |
| 2011 | -- | $300,200 |
| 2010 | -- | $300,200 |
Find assessor info on the county website
Neighborhood: 22922
Nearby homes
- $302,1004 bd2 ba2k sqft775 Fletchers Ln, Arrington, VA 22922Off Market
- $231,4004 bd2 ba2.1k sqft421 Fletchers Ln, Arrington, VA 22922Off Market
- $367,4003 bd2 ba2.1k sqft728 Fletchers Ln, Arrington, VA 22922Off Market
- $193,7003 bd2 ba1.5k sqft513 The Pines Ln, Arrington, VA 22922Off Market
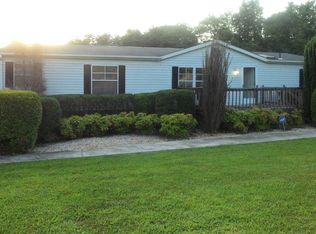
- $18,000-- bd-- ba-- sqft389 The Pines Ln, Arrington, VA 22922Off Market
- $541,2003 bd4 ba2.4k sqft416 Fletchers Ln, Arrington, VA 22922Off Market
- $279,4002 bd2 ba1.4k sqft515 The Pines Ln, Arrington, VA 22922Off Market
- $267,2003 bd1 ba1.4k sqft407 Fletchers Ln, Arrington, VA 22922Off Market
Nearby schools
GreatSchools rating
- 6/10Tye River Elementary SchoolGrades: PK-5Distance: 3.8 mi
- 7/10Nelson Middle SchoolGrades: 6-8Distance: 5.7 mi
- 4/10Nelson County High SchoolGrades: 9-12Distance: 5.6 mi
Schools provided by the listing agent
- Elementary: Tye River
- Middle: Nelson
- High: Nelson
Source: CAAR. This data may not be complete. We recommend contacting the local school district to confirm school assignments for this home.


Get pre-qualified for a loan
At Zillow Home Loans, we can pre-qualify you in as little as 5 minutes with no impact to your credit score.An equal housing lender. NMLS #10287.
- Virginia
- Nelson County
- Arrington
- 22922
- 801 Fletchers Ln
Nearby cities
Nearby zip codes
Other Arrington Topics
