This residence stands proudly on a corner lot, boasting an impressive facade that captures attention from the street. Nestled in a desirable neighborhood, it offers convenience to schools, shopping centers, and commuting options nearby. An inviting open floor plan welcomes you, flooded with natural light through numerous windows. Additionally, the home is equipped with owned solar panels, ensuring energy efficiency and environmental sustainability with little to no energy bill, which is a huge plus.
The primary bedroom is a sanctuary with a private sitting area. New carpets in bedrooms. Space abounds throughout the house, with the fourth bedroom adaptable to serve as an office or flex space. An expansive living area with a fireplace and ceiling fan. Outdoor living is equally delightful, with a screened porch perfect for summer evenings.
Sold
Price Unknown
801 Forest Heights Dr, Fort Worth, TX 76103
4beds
2,339sqft
Single Family Residence
Built in 2008
7,623 Square Feet Lot
$314,900 Zestimate®
$--/sqft
$2,495 Estimated rent
Home value
$314,900
$293,000 - $337,000
$2,495/mo
Zestimate® history
Owner options
List your home for rent
$2,495/mo
Rent Zestimate®
Find your next renter with Zillow Rental Manager. Plus, with online applications, you can quickly screen prospective tenants – for free.
$2,495/mo
Rent Zestimate®
Refinance and save
$171/mo
Est. payment
Refinancing to a lower rate could help reduce your monthly payments and save thousands over the life of the loan.
$171/mo
Est. payment
Explore your selling options
Work with a Zillow partner agent
Leverage their expertise and Zillow's premium Showcase listings to get your home seen by more buyers.
Get startedList with your own agent
Get your home in front of millions of buyers by listing it on Zillow.
Learn how to do itSell it yourself
Take full control of how buyers see your home on Zillow by listing For Sale by Owner (FSBO).
List your homeWhat's special
Open floor planPrivate sitting areaOutdoor livingFlex spaceOwned solar panelsNumerous windowsNew carpets
Zillow last checked:
Listing updated:
Listed by:
Angela Cotten 0593540 972-836-9295,
JPAR Burleson 972-836-9295
Bought with:
Ana Demeglio
Jason Mitchell Real Estate
Source: NTREIS,MLS#: 20571701
Facts & features
Interior
Bedrooms & bathrooms
- Bedrooms: 4
- Bathrooms: 2
- Full bathrooms: 2
Primary bedroom
- Features: Garden Tub/Roman Tub, Sitting Area in Primary, Separate Shower, Walk-In Closet(s)
- Level: First
- Dimensions: 16 x 13
Bedroom
- Features: Split Bedrooms
- Level: First
- Dimensions: 15 x 12
Bedroom
- Level: First
- Dimensions: 15 x 12
Living room
- Features: Fireplace
- Level: First
- Dimensions: 20 x 17
Utility room
- Features: Utility Room
- Level: First
- Dimensions: 11 x 6
Heating
- Solar
Cooling
- Central Air, Ceiling Fan(s)
Appliances
- Included: Dishwasher, Electric Range, Disposal, Microwave
- Laundry: Laundry in Utility Room
Features
- Eat-in Kitchen, High Speed Internet, Kitchen Island, Open Floorplan, Walk-In Closet(s), Wired for Sound
- Flooring: Carpet, Laminate
- Windows: Window Coverings
- Has basement: No
- Number of fireplaces: 1
- Fireplace features: Electric
Interior area
- Total interior livable area: 2,339 sqft
Property
Parking
- Total spaces: 2
- Parking features: Door-Single, Garage, Garage Door Opener
- Attached garage spaces: 2
Features
- Levels: One
- Stories: 1
- Patio & porch: Covered, Screened
- Exterior features: Rain Gutters
- Pool features: None
- Fencing: Fenced,Wood
Lot
- Size: 7,623 Square Feet
- Features: Corner Lot
Details
- Parcel number: 40902447
Construction
Type & style
- Home type: SingleFamily
- Architectural style: Ranch,Detached
- Property subtype: Single Family Residence
Materials
- Brick
- Foundation: Slab
- Roof: Composition
Condition
- Year built: 2008
Utilities & green energy
- Sewer: Public Sewer
- Water: Public
- Utilities for property: Sewer Available, Water Available
Green energy
- Energy generation: Solar
Community & HOA
Community
- Security: Smoke Detector(s)
- Subdivision: Edgewood
HOA
- Has HOA: Yes
- Services included: Association Management
- HOA fee: $171 annually
- HOA name: Goddard Hoa
- HOA phone: 972-920-5475
Location
- Region: Fort Worth
Financial & listing details
- Annual tax amount: $7,468
- Date on market: 6/9/2024
- Cumulative days on market: 65 days
- Listing terms: Cash,Conventional,FHA,VA Loan
Price history
| Date | Event | Price |
|---|---|---|
| 6/7/2024 | Sold | -- |
Source: NTREIS #20571701 Report a problem | ||
| 5/8/2024 | Contingent | $329,000$141/sqft |
Source: NTREIS #20571701 Report a problem | ||
| 5/7/2024 | Price change | $329,000-1.8%$141/sqft |
Source: NTREIS #20571701 Report a problem | ||
| 4/21/2024 | Price change | $335,000-1.4%$143/sqft |
Source: NTREIS #20571701 Report a problem | ||
| 4/3/2024 | Listed for sale | $339,9000%$145/sqft |
Source: NTREIS #20571701 Report a problem | ||
| 1/1/2024 | Listing removed | -- |
Source: NTREIS #20416965 Report a problem | ||
| 11/17/2023 | Price change | $339,990-2.8%$145/sqft |
Source: NTREIS #20416965 Report a problem | ||
| 10/19/2023 | Price change | $349,9000%$150/sqft |
Source: NTREIS #20416965 Report a problem | ||
| 9/12/2023 | Listed for sale | $349,990$150/sqft |
Source: NTREIS #20416965 Report a problem | ||
Public tax history
Tax history is unavailable.
Neighborhood: 76103
Nearby homes
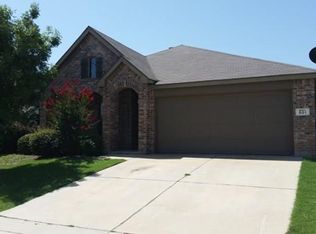
- $328,0004 bd2 ba2.3k sqft801 Forest Heights Dr, Crowley, TX 76036Off Market
- $290,0004 bd2 ba1.8k sqft809 Forest Heights Dr, Crowley, TX 76036Off Market
- $315,3004 bd2 ba2.2k sqft12100 Treeline Dr, Crowley, TX 76036Off Market
- $257,7003 bd2 ba1.4k sqft12104 Treeline Dr, Crowley, TX 76036Off Market

- $291,8004 bd2 ba1.8k sqft813 Forest Heights Dr, Crowley, TX 76036Off Market
- $341,7004 bd2 ba2.3k sqft12109 Ridge Tree Rd, Crowley, TX 76036Off Market
- $301,0004 bd2 ba2k sqft12105 Ridge Tree Rd, Crowley, TX 76036Off Market
- $264,4003 bd2 ba1.5k sqft12108 Treeline Dr, Crowley, TX 76036Off Market
Nearby schools
GreatSchools rating
- 5/10Sidney H Poynter Elementary SchoolGrades: PK-5Distance: 1.5 mi
- 4/10Richard Allie MiddleGrades: 6-8Distance: 3 mi
- 3/10Crowley High SchoolGrades: 9-12Distance: 2.6 mi
Schools provided by the listing agent
- Elementary: Deer Creek
- Middle: Richard Allie
- High: Crowley
- District: Crowley ISD
Source: NTREIS. This data may not be complete. We recommend contacting the local school district to confirm school assignments for this home.
Get a cash offer in 3 minutes
Find out how much your home could sell for in as little as 3 minutes with a no-obligation cash offer.
Estimated market value
$314,900
Get a cash offer in 3 minutes
Find out how much your home could sell for in as little as 3 minutes with a no-obligation cash offer.
Estimated market value
$314,900
- Texas
- Tarrant County
- Crowley
- 76103
- 801 Forest Heights Dr
Nearby cities
Nearby neighborhoods
Nearby zip codes
Other Crowley Topics
