Back on the market, buyers financing fell through. Come take a look at this wonderful high quality, custom built, meticulously maintained two story home with over 4,800 sqft of finished living space! This extraordinary 6 bed, 4 bath, 3 car, on a double lot with over 1.5 wooded acres is an excellent value. Main level Master ensuite featuring an oversized whirlpool tub. Eat-in-kitchen with granite countertops, newer stainless steel appliances, tile flooring, and beautiful wood cabinetry with ample storage space. Sliding door to nice size deck with fantastic views in every direction. Vast cathedral ceilings, maintenance free windows with enclosed glass grids, magnificent hardwood floors, cozy three sided gas fireplace. Spacious walkout basement with tile flooring. Both upper and lower level laundry rooms. Plenty of large closets and storage areas throughout. Perfectly manicured lawn, landscaping, and mature trees, a private oasis with lots of shade and trails in a park like setting. Great location just off I-88 John Deere Road, minutes from anywhere in the Quad Cities. Entire home is squeaky clean and move in ready!
Closed
$416,000
801 Foret Mansur, Carbon Cliff, IL 61239
6beds
3,036sqft
Townhouse, Single Family Residence
Built in 2000
1.56 Acres Lot
$406,100 Zestimate®
$137/sqft
$2,536 Estimated rent
Home value
$406,100
$374,000 - $435,000
$2,536/mo
Zestimate® history
Owner options
List your home for rent
$2,536/mo
Rent Zestimate®
Find your next renter with Zillow Rental Manager. Plus, with online applications, you can quickly screen prospective tenants – for free.
$2,536/mo
Rent Zestimate®
Refinance and save
$3,308/mo
Est. payment
Refinancing to a lower rate could help reduce your monthly payments and save thousands over the life of the loan.
$3,308/mo
Est. payment
Explore your selling options
Work with a Zillow partner agent
Leverage their expertise and Zillow's premium Showcase listings to get your home seen by more buyers.
Get startedList with your own agent
Get your home in front of millions of buyers by listing it on Zillow.
Learn how to do itSell it yourself
Take full control of how buyers see your home on Zillow by listing For Sale by Owner (FSBO).
List your homeWhat's special
Zillow last checked:
Listing updated:
Listed by:
Jason Miller 309-314-2120,
Ruhl&Ruhl REALTORS Moline
Bought with:
Heidi Colbrese
Ruhl&Ruhl REALTORS Moline
Source: MRED as distributed by MLS GRID,MLS#: QC4265757
Facts & features
Interior
Bedrooms & bathrooms
- Bedrooms: 6
- Bathrooms: 4
- Full bathrooms: 3
- 1/2 bathrooms: 1
Primary bedroom
- Features: Flooring (Carpet)
- Level: Main
- Area: 234 Square Feet
- Dimensions: 13x18
Primary bedroom
- Features: Flooring (Carpet), Bathroom (Full)
- Level: Main
- Area: 234 Square Feet
- Dimensions: 13x18
Bedroom 2
- Features: Flooring (Carpet)
- Level: Second
- Area: 260 Square Feet
- Dimensions: 13x20
Bedroom 2
- Features: Flooring (Carpet)
- Level: Second
- Area: 260 Square Feet
- Dimensions: 13x20
Bedroom 2
- Features: Flooring (Carpet)
- Level: Second
- Area: 260 Square Feet
- Dimensions: 13x20
Bedroom 3
- Features: Flooring (Carpet)
- Level: Second
- Area: 204 Square Feet
- Dimensions: 12x17
Bedroom 3
- Features: Flooring (Carpet)
- Level: Second
- Area: 204 Square Feet
- Dimensions: 12x17
Bedroom 4
- Features: Flooring (Carpet)
- Level: Second
- Area: 204 Square Feet
- Dimensions: 12x17
Bedroom 4
- Features: Flooring (Carpet)
- Level: Second
- Area: 204 Square Feet
- Dimensions: 12x17
Bedroom 4
- Features: Flooring (Carpet)
- Level: Second
- Area: 204 Square Feet
- Dimensions: 12x17
Bedroom 5
- Features: Flooring (Tile)
- Level: Basement
- Area: 234 Square Feet
- Dimensions: 13x18
Bedroom 5
- Features: Flooring (Tile)
- Level: Basement
- Area: 234 Square Feet
- Dimensions: 13x18
Other
- Features: Flooring (Luxury Vinyl)
- Level: Basement
- Area: 195 Square Feet
- Dimensions: 13x15
Other
- Features: Flooring (Other)
- Level: Second
- Area: 42 Square Feet
- Dimensions: 6x7
Dining room
- Features: Flooring (Tile)
- Level: Main
- Area: 374 Square Feet
- Dimensions: 17x22
Dining room
- Features: Flooring (Tile)
- Level: Main
- Area: 374 Square Feet
- Dimensions: 17x22
Kitchen
- Features: Flooring (Tile)
- Level: Main
- Area: 195 Square Feet
- Dimensions: 13x15
Kitchen
- Features: Kitchen (Eating Area-Table Space), Flooring (Tile)
- Level: Main
- Area: 195 Square Feet
- Dimensions: 13x15
Laundry
- Features: Flooring (Tile)
- Level: Basement
- Area: 100 Square Feet
- Dimensions: 10x10
Laundry
- Features: Flooring (Tile)
- Level: Basement
- Area: 100 Square Feet
- Dimensions: 10x10
Laundry
- Features: Flooring (Tile)
- Level: Basement
- Area: 100 Square Feet
- Dimensions: 10x10
Living room
- Features: Flooring (Hardwood)
- Level: Main
- Area: 323 Square Feet
- Dimensions: 17x19
Living room
- Features: Flooring (Hardwood)
- Level: Main
- Area: 323 Square Feet
- Dimensions: 17x19
Living room
- Features: Flooring (Hardwood)
- Level: Main
- Area: 323 Square Feet
- Dimensions: 17x19
Office
- Features: Flooring (Luxury Vinyl)
- Level: Basement
- Area: 180 Square Feet
- Dimensions: 10x18
Office
- Features: Flooring (Luxury Vinyl)
- Level: Basement
- Area: 180 Square Feet
- Dimensions: 10x18
Office
- Features: Flooring (Luxury Vinyl)
- Level: Basement
- Area: 180 Square Feet
- Dimensions: 10x18
Recreation room
- Features: Flooring (Tile)
- Level: Basement
- Area: 1260 Square Feet
- Dimensions: 35x36
Recreation room
- Features: Flooring (Tile)
- Level: Basement
- Area: 1260 Square Feet
- Dimensions: 35x36
Heating
- Forced Air, Natural Gas, Sep Heating Systems - 2+
Cooling
- Central Air, Zoned
Appliances
- Included: Dishwasher, Dryer, Microwave, Range, Refrigerator, Washer, Range Hood, Gas Water Heater
Features
- Vaulted Ceiling(s)
- Windows: Skylight(s)
- Basement: Finished,Partially Finished,Daylight,Egress Window,Full
- Number of fireplaces: 2
- Fireplace features: Gas Log, Living Room, Kitchen
Interior area
- Total interior livable area: 3,036 sqft
Property
Parking
- Total spaces: 3
- Parking features: Garage Door Opener, Yes, Attached, Oversized, Garage
- Attached garage spaces: 3
- Has uncovered spaces: Yes
Features
- Stories: 2
- Patio & porch: Patio, Deck
Lot
- Size: 1.56 Acres
- Dimensions: 179xx367x209x293
- Features: Cul-De-Sac, Wooded
Details
- Parcel number: 0932401039
- Zoning: Resid
- Other equipment: Radon Mitigation System
Construction
Type & style
- Home type: Townhouse
- Property subtype: Townhouse, Single Family Residence
Materials
- Vinyl Siding, Frame
- Foundation: Concrete Perimeter
Condition
- New construction: No
- Year built: 2000
Utilities & green energy
- Sewer: Public Sewer
- Water: Public
- Utilities for property: Cable Available
Community & HOA
Community
- Subdivision: Mansur Wood
Location
- Region: Carbon Cliff
Financial & listing details
- Price per square foot: $137/sqft
- Tax assessed value: $363,003
- Annual tax amount: $10,858
- Date on market: 1/8/2026
- Listing terms: VA
Price history
| Date | Event | Price |
|---|---|---|
| 12/5/2025 | Sold | $416,000+1.2%$137/sqft |
Source:  MRED as distributed by MLS GRID #QC4265757 Report a problem MRED as distributed by MLS GRID #QC4265757 Report a problem | ||
| 10/28/2025 | Pending sale | $411,000$135/sqft |
Source:  RMLS Alliance as distributed by MLS GRID #QC4265757 Report a problem RMLS Alliance as distributed by MLS GRID #QC4265757 Report a problem | ||
| 10/16/2025 | Listed for sale | $411,000$135/sqft |
Source: RMLS Alliance as distributed by MLS GRID #QC4265757 Report a problem | ||
| 9/25/2025 | Pending sale | $411,000$135/sqft |
Source: RMLS Alliance as distributed by MLS GRID #QC4265757 Report a problem | ||
| 7/25/2025 | Listed for sale | $411,000$135/sqft |
Source: RMLS Alliance as distributed by MLS GRID #QC4265757 Report a problem | ||
Public tax history
| Year | Property taxes | Tax assessment |
|---|---|---|
| 2025 | $10,095 -0.8% | $121,001 +8% |
| 2024 | $10,177 +7.6% | $112,038 +7.4% |
| 2023 | $9,457 -1.9% | $104,366 -1.3% |
| 2022 | $9,639 +7.1% | $105,753 +4.6% |
| 2021 | $9,003 -0.4% | $101,103 +1.3% |
| 2020 | $9,038 +14.6% | $99,805 +1.9% |
| 2019 | $7,886 -6.1% | $97,992 -4.3% |
| 2018 | $8,402 +2.3% | $102,354 +1.9% |
| 2017 | $8,211 +0.3% | $100,445 +0.5% |
| 2016 | $8,184 -4% | $99,945 +2% |
| 2015 | $8,527 +369.1% | $97,985 +2.6% |
| 2014 | $1,818 | $95,529 |
| 2013 | $1,818 | $95,529 -1.6% |
| 2012 | -- | $97,043 |
| 2011 | -- | $97,043 +1.4% |
| 2010 | -- | $95,656 +2% |
| 2008 | -- | $93,781 +1% |
| 2006 | -- | $92,853 +3.3% |
| 2005 | $8,736 +3.7% | $89,911 +3% |
| 2004 | $8,422 +1.4% | $87,293 +2% |
| 2003 | $8,304 -7.3% | $85,581 -3.3% |
| 2002 | $8,961 +3.8% | $88,536 +6.5% |
| 2001 | $8,633 | $83,133 |
Find assessor info on the county website
Neighborhood: 61239
Nearby homes

- $10,3500.87 acres809 Foret Mansur, Carbon Cliff, IL 61239Lot/Land
- $152,2004 bd2 ba1k sqft801 Mansur Ave, Carbon Cliff, IL 61239Off Market
- $107,800-- bd-- ba1.2k sqft712 Mansur Ave, Carbon Cliff, IL 61244Off Market
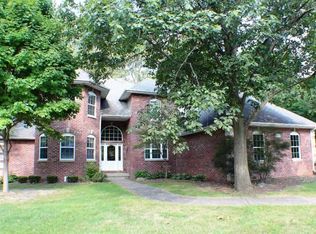
- $310,2754 bd4 ba3k sqft806 Foret Mansur, Carbon Cliff, IL 61239Off Market
- $349,300-- bd-- ba-- sqft806 Foret Mansur, Carbon Cliff, IL 61239Off Market
- $168,700-- bd-- ba2.3k sqft243 Mansur St, East Moline, IL 61244Off Market
- $93,100-- bd-- ba872 sqft245 Mansur St, East Moline, IL 61244Off Market
- $---- bd-- ba-- sqft226 Mansur St, East Moline, IL 61244Off Market
Nearby schools
GreatSchools rating
- 4/10Eagle Ridge SchoolGrades: PK-8Distance: 0.4 mi
- 4/10United Twp High SchoolGrades: 9-12Distance: 2.1 mi
Schools provided by the listing agent
- Elementary: Eagle Ridge
- Middle: Eagle Ridge
- High: United Township
Source: MRED as distributed by MLS GRID. This data may not be complete. We recommend contacting the local school district to confirm school assignments for this home.
Sell for more on Zillow
Get a Zillow Showcase℠ listing at no additional cost and you could sell for .
$406,100
2% more
+$8,122
With Zillow Showcase(estimated)
$414,222
Sell for more on Zillow
Get a Zillow Showcase℠ listing at no additional cost and you could sell for .
$406,100
2% more
+$8,122
With Zillow Showcase(estimated)
$414,222
- Illinois
- Rock Island County
- Carbon Cliff
- 61239
- 801 Foret Mansur
