Skip main navigation
Off market
  • $212,800

    801 Fort Hayes Ct #A, Petersburg, VA 23805

    2beds
    1,510sqft
    Condominium
    Built in 2004
    -- sqft lot
    $212,800 Zestimate®
    $141/sqft
    $1,855 Estimated rent

    Home value

    $212,800

    $194,000 - $232,000

    $1,855/mo

    Zestimate® history
    Loading
    Loading...

    Owner options

    List your home for rent

    $1,855/mo

    Rent Zestimate®

    Find your next renter with Zillow Rental Manager. Plus, with online applications, you can quickly screen prospective tenants – for free.

    Learn more

    $1,855/mo

    Rent Zestimate®

    Refinance and save

    $1,260/mo

    Est. payment

    Refinancing to a lower rate could help reduce your monthly payments and save thousands over the life of the loan.

    See today's rates

    $1,260/mo

    Est. payment

    Explore your selling options

    Work with a Zillow partner agent

    Leverage their expertise and Zillow's premium Showcase listings to get your home seen by more buyers.

    Get started

    List with your own agent

    Get your home in front of millions of buyers by listing it on Zillow.

    Learn how to do it

    Sell it yourself

    Take full control of how buyers see your home on Zillow by listing For Sale by Owner (FSBO).

    List your home

    What's special

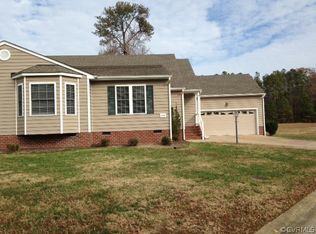
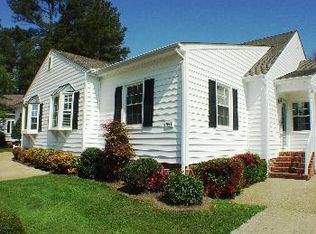
    JUST REDUCED & HANDICAP ACCESSIBLE! Come out to see this Gorgeous Warm, Inviting and Well maintained 2 bedrooms, 2 bathroom Condominium that is FHA approved. This is NOT a Senior ONLY community here and all are Welcome! Featuring Crown Molding and Pre-cut Hardwood flooring in the foyer, family room living room, kitchen and dining areas! ~ Bay Bow Windows~Shutter Plantations are some of the few upgrades throughout including~Customize handicap accessible Ramps, doorways and grip rails throughout this lovely home!~The Bold, Clean, White Kitchen features Side by Side refrigerator~ dishwasher~smooth top range~matching microwave,~clean white cabinets with new nickel brush hardware~double stainless steel sink~ A separate large Laundry area.
This home also features~ Living Room with marble surround and gas FP~ Large Owners Suite with walk-in closet and double vanity and stand up shower ~plenty of storage space~ Pull down unfinished attic~Relax on your private screened in porch with composite decking! Invisible fencing per the HOA is allowed~Schedule your tour today!

    This property is off market, which means it's not currently listed for sale or rent on Zillow. This may be different from what's available on other websites or public sources.

    Zillow last checked:

    Listing updated:

    Listed by:

    Mike Goodwin 804-536-0362,

    United Real Estate Richmond

    Bought with:

    Diane O'Dell, 0225054508

    Weichert Brockwell & Associate

    Source: CVRMLS,MLS#: 1726026MLS LogoOriginating MLS: Central Virginia Regional MLS

    Facts & features

    Interior

    Bedrooms & bathrooms
    • Bedrooms: 2
    • Bathrooms: 2
    • Full bathrooms: 2
    Other
    • Description: Tub & Shower
    • Level: First
    Other
    • Description: Tub & Shower
    • Level: First
    Heating
    • Electric, Heat Pump, Propane
    Cooling
    • Heat Pump
    Appliances
    • Included: Dishwasher, Electric Water Heater
    • Laundry: Washer Hookup, Dryer Hookup
    Features
    • Bedroom on Main Level, Ceiling Fan(s), Dining Area, Double Vanity, Fireplace, Laminate Counters, Cable TV, Wired for Data, Walk-In Closet(s)
    • Flooring: Carpet, Ceramic Tile, Vinyl, Wood
    • Windows: Thermal Windows
    • Basement: Crawl Space
    • Attic: Pull Down Stairs
    • Has fireplace: Yes
    Interior area
    • Total interior livable area: 1,510 sqft

    Property

    Parking
    • Parking features: Driveway, No Garage, Off Street, Paved
    • Has uncovered spaces: Yes
    Accessibility
    • Accessibility features: Accessibility Features, Accessible Bedroom, Grab Bars, Accessible Approach with Ramp, Accessible Doors
    Features
    • Levels: One
    • Stories: 1
    • Patio & porch: Rear Porch, Screened
    • Exterior features: Paved Driveway
    • Pool features: None
    Lot
    • Size: 2,243 Square Feet
    Details
    • Parcel number: 089050023
    • Zoning description: PUD

    Construction

    Type & style
    • Home type: Condo
    • Architectural style: Ranch
    • Property subtype: Condominium
    • Attached to another structure: Yes
    Materials
    • Drywall, Frame, Vinyl Siding
    • Roof: Composition
    Condition
    • Resale
    • New construction: No
    • Year built: 2004

    Utilities & green energy

    • Sewer: Public Sewer
    • Water: Public

    Community & HOA

    Community
    • Subdivision: Fort Hayes Condominium
    HOA
    • Has HOA: Yes
    • Services included: Association Management, Common Areas, Maintenance Grounds, Maintenance Structure, Snow Removal, Trash
    • HOA fee: $197 monthly
    Location
    • Region: Petersburg

    Financial & listing details

    • Price per square foot: $141/sqft
    • Tax assessed value: $163,500
    • Annual tax amount: $2,207
    • Date on market: 11/16/2025
    • Ownership: Individuals
    • Ownership type: Sole Proprietor

    Price history

    DateEventPrice
    10/27/2017Sold$135,000$89/sqft
    Source: CVRMLS #1726026 Report a problem

    Public tax history

    Tax history is unavailable.

    Neighborhood: 23805

    Nearby schools

    GreatSchools rating
    Schools provided by the listing agent
    • Elementary: Walnut Hill
    • Middle: Peabody
    • High: Petersburg

    Source: CVRMLS. This data may not be complete. We recommend contacting the local school district to confirm school assignments for this home.

    Get a cash offer in 3 minutes
    Find out how much your home could sell for in as little as 3 minutes with a no-obligation cash offer.
    Estimated market value
    $212,800
    Get a cash offer in 3 minutes
    Find out how much your home could sell for in as little as 3 minutes with a no-obligation cash offer.
    Estimated market value
    $212,800