New! Spacious single story floor plan! Five bedrooms, two full baths, with open floor plan, and nice covered patio. Home includes, island kitchen, Quartz counters throughout, LED lighting, full sprinkler system, professionally engineered post tension foundation, and much more!
Waverly Estates is a new D.R. Horton community in Josephine. The community is conveniently located just minutes from Interstate 30, providing easy access to Rockwall and the DFW Metroplex. Waverly Estates offers a variety of single-family homes to choose from that range from 1,711 to 2,088 square feet. Waverly Estates is proud to offer 75- to 82-foot lots and 3-car garages for every home. If you're looking for a new home in the Josephine area, Waverly Estates is the perfect community for you.
Sold
Price Unknown
801 Foundry Ln, Josephine, TX 75173
5beds
1,949sqft
Single Family Residence
Built in 2024
9,888 Square Feet Lot
$273,800 Zestimate®
$--/sqft
$2,341 Estimated rent
Home value
$273,800
$260,000 - $287,000
$2,341/mo
Zestimate® history
Owner options
List your home for rent
$2,341/mo
Rent Zestimate®
Find your next renter with Zillow Rental Manager. Plus, with online applications, you can quickly screen prospective tenants – for free.
$2,341/mo
Rent Zestimate®
Refinance and save
$275/mo
Est. payment
Refinancing to a lower rate could help reduce your monthly payments and save thousands over the life of the loan.
$275/mo
Est. payment
Explore your selling options
Work with a Zillow partner agent
Leverage their expertise and Zillow's premium Showcase listings to get your home seen by more buyers.
Get startedList with your own agent
Get your home in front of millions of buyers by listing it on Zillow.
Learn how to do itSell it yourself
Take full control of how buyers see your home on Zillow by listing For Sale by Owner (FSBO).
List your homeWhat's special
Zillow last checked:
Listing updated:
Listed by:
Bryan Reasor 0431297,
Jeanette Anderson Real Estate 214-558-1923
Bought with:
Tony Vasquez Jr.
RE/MAX DFW Associates
Source: NTREIS,MLS#: 20624395
Facts & features
Interior
Bedrooms & bathrooms
- Bedrooms: 5
- Bathrooms: 2
- Full bathrooms: 2
Primary bedroom
- Features: En Suite Bathroom, Walk-In Closet(s)
- Level: First
- Dimensions: 18 x 14
Bedroom
- Features: Split Bedrooms
- Level: First
- Dimensions: 10 x 12
Bedroom
- Features: Split Bedrooms
- Level: First
- Dimensions: 11 x 10
Bedroom
- Features: Split Bedrooms
- Level: First
- Dimensions: 10 x 13
Bedroom
- Level: First
- Dimensions: 11 x 10
Den
- Level: First
- Dimensions: 10 x 10
Dining room
- Level: First
- Dimensions: 10 x 10
Kitchen
- Features: Breakfast Bar, Built-in Features, Eat-in Kitchen, Kitchen Island, Pantry, Stone Counters
- Level: First
- Dimensions: 12 x 10
Living room
- Level: First
- Dimensions: 17 x 10
Heating
- Central, Natural Gas
Cooling
- Central Air, Electric
Appliances
- Included: Dishwasher, Electric Range, Disposal, Microwave
Features
- Decorative/Designer Lighting Fixtures, Eat-in Kitchen, Granite Counters, High Speed Internet, Kitchen Island, Open Floorplan, Pantry, Cable TV
- Flooring: Carpet, Laminate
- Has basement: No
- Has fireplace: No
Interior area
- Total interior livable area: 1,949 sqft
Property
Parking
- Total spaces: 3
- Parking features: Garage
- Attached garage spaces: 3
Features
- Levels: One
- Stories: 1
- Pool features: None
- Fencing: Wood
Lot
- Size: 9,888 Square Feet
Details
- Parcel number: 2883749
Construction
Type & style
- Home type: SingleFamily
- Architectural style: Traditional,Detached
- Property subtype: Single Family Residence
Materials
- Brick
- Foundation: Slab
- Roof: Composition
Condition
- New construction: Yes
- Year built: 2024
Utilities & green energy
- Sewer: Public Sewer
- Water: Public
- Utilities for property: Sewer Available, Water Available, Cable Available
Green energy
- Energy efficient items: Construction, HVAC, Insulation, Lighting, Thermostat, Windows
Community & HOA
Community
- Security: Carbon Monoxide Detector(s), Smoke Detector(s)
- Subdivision: Waverly Estates
HOA
- Has HOA: Yes
- Services included: All Facilities
- HOA fee: $275 semi-annually
- HOA name: AAM
- HOA phone: 469-480-8000
Location
- Region: Josephine
Financial & listing details
- Date on market: 5/22/2024
- Cumulative days on market: 251 days
- Listing terms: Cash,Conventional,FHA,USDA Loan,VA Loan
Price history
| Date | Event | Price |
|---|---|---|
| 6/25/2025 | Sold | -- |
Source: NTREIS #20624395 Report a problem | ||
| 4/1/2025 | Pending sale | $334,965$172/sqft |
Source: NTREIS #20624395 Report a problem | ||
| 3/6/2025 | Price change | $334,965-2%$172/sqft |
Source: NTREIS #20624395 Report a problem | ||
| 2/19/2025 | Price change | $341,965-3.1%$175/sqft |
Source: NTREIS #20624395 Report a problem | ||
| 2/5/2025 | Price change | $352,965+3.2%$181/sqft |
Source: NTREIS #20624395 Report a problem | ||
| 1/15/2025 | Price change | $341,965-3.1%$175/sqft |
Source: NTREIS #20624395 Report a problem | ||
| 1/8/2025 | Price change | $352,965+3.2%$181/sqft |
Source: NTREIS #20624395 Report a problem | ||
| 1/4/2025 | Price change | $341,965+0.6%$175/sqft |
Source: NTREIS #20624395 Report a problem | ||
| 11/14/2024 | Price change | $339,9650%$174/sqft |
Source: NTREIS #20624395 Report a problem | ||
| 11/12/2024 | Price change | $339,990+0%$174/sqft |
Source: NTREIS #20624395 Report a problem | ||
| 10/10/2024 | Price change | $339,965-3.1%$174/sqft |
Source: NTREIS #20624395 Report a problem | ||
| 10/7/2024 | Price change | $350,990-1.5%$180/sqft |
Source: NTREIS #20624395 Report a problem | ||
| 8/6/2024 | Pending sale | $356,490$183/sqft |
Source: NTREIS #20624395 Report a problem | ||
| 7/5/2024 | Price change | $356,490+0.3%$183/sqft |
Source: NTREIS #20624395 Report a problem | ||
| 5/22/2024 | Listed for sale | $355,490$182/sqft |
Source: NTREIS #20624395 Report a problem | ||
Public tax history
Tax history is unavailable.
Neighborhood: 75173
Nearby homes
- $292,8004 bd2 ba2k sqft803 Foundry Ln, Josephine, TX 75173Off Market

- $--4 bd3 ba2k sqft800 Driftwood Ln, Nevada, TX 75173Sold
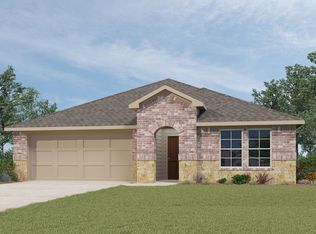
- $--4 bd2 ba2.3k sqft802 Driftwood Ln, Nevada, TX 75173Sold
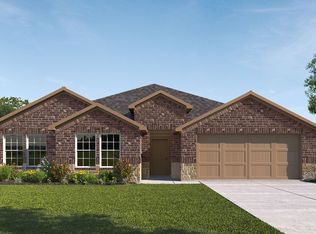
- $274,3003 bd2 ba1.7k sqft214 Shady Bank Way, Nevada, TX 75173Off Market
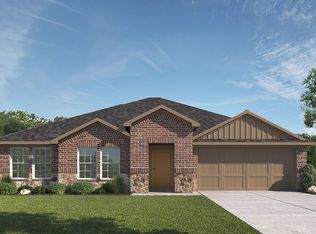
- $--5 bd3 ba2.6k sqft805 Foundry Ln, Nevada, TX 75173Sold
- $--3 bd2 ba1.7k sqft214 Shady Bank Dr, Nevada, TX 75173Sold
- $343,8005 bd3 ba2.6k sqft216 Shady Bank Way, Nevada, TX 75173Off Market
- $298,8004 bd2 ba2.1k sqft800 Foundry Ln, Nevada, TX 75173Off Market
Nearby schools
GreatSchools rating
- 4/10JOHN & BARBARAGrades: PK-5Distance: 0.8 mi
- 4/10Leland E Edge Middle SchoolGrades: 6-8Distance: 3 mi
- 5/10Community High SchoolGrades: 9-12Distance: 2.9 mi
Schools provided by the listing agent
- Elementary: John & Barbara Roderick
- Middle: Leland Edge
- High: Community
- District: Community ISD
Source: NTREIS. This data may not be complete. We recommend contacting the local school district to confirm school assignments for this home.
Get a cash offer in 3 minutes
Find out how much your home could sell for in as little as 3 minutes with a no-obligation cash offer.
Estimated market value
$273,800
Get a cash offer in 3 minutes
Find out how much your home could sell for in as little as 3 minutes with a no-obligation cash offer.
Estimated market value
$273,800
- Texas
- Collin County
- Josephine
- 75173
- 801 Foundry Ln
