One or more photo(s) has been virtually staged. Welcome to your very own slice of paradise in the heart of Sweetwater Oaks! This gorgeous 4-bedroom, 2.5-bath pool home is full of charm, modern updates, and space to spread out—both inside and out. From the moment you arrive, you’ll be captivated by the beautifully landscaped corner lot, featuring a street and home facing tranquil waterfall fountain and a 4-foot hand-sculpted lava stone Buddha garden statue along the main entrance pathway, setting a serene and welcoming tone. The landscaping comes recently updated with a new 9-zone smart irrigation system, including coverage for the inside pool area and the ability to extend up to 16 zones. Plus, thanks to a well-water pump covering 0.3 acres, your irrigation costs are $0! Step inside to fresh interior paint and stylish flooring throughout—no carpet anywhere! The spacious layout includes beautiful tile, wood, and laminate wood floors, offering a clean, upscale feel. The modern kitchen is a chef’s dream, featuring an Onyx Black Glass Slant Under-Cabinet Wall-Mount Range Hood with Hands-Free Touchscreen controls. A Circle Reverse Osmosis Water Filtration System under the sink ensures the purest drinking water, while a whole-house water softener system provides clean and gentle water throughout. The open and bright living area boasts chic French doors, a cozy wood-burning fireplace, and abundant natural light. The smart home system allows you to control switches, irrigation, and even the waterfall fountain via Google or Alexa for seamless automation. The primary suite is a true retreat, featuring a luxurious, completely updated bathroom with elegant finishes and a spa-like rain showerhead. When it’s time to enjoy the Florida sunshine, step outside to your massive screened-in pool deck, perfect for entertaining with its large covered area, sparkling pool, and a custom-made copper fire pit cover adding a stylish touch to the built-in paver fire pit seating area. The newly painted exterior enhances the home’s curb appeal, while the fully fenced backyard offers privacy and ample space for gardening, play, or simply relaxing. The oversized two-car garage and long driveway easily accommodate five or more cars—perfect when hosting gatherings. Beyond your doorstep, the beloved Sweetwater Bay neighborhood within Sweetwater Oaks offers an unparalleled lifestyle. Residents enjoy access to Riverbend Park, a private, gated retreat where you can kayak or canoe along the Wekiva River and explore nearby Wekiwa Springs State Park. The community boasts tennis and basketball courts, playgrounds, and even eight pickleball courts. Plus, you’ll have exclusive access to Sweetwater Beach on stunning Lake Brantley, complete with a private boat ramp and dock. With a brand-new community center for gatherings, top-rated Seminole County schools (including walkability to Sabal Point Elementary), and proximity to Wekiva Island, shopping, dining, and entertainment, this home offers the total package. All this comes with an incredibly low HOA? Yes, please! This is more than just a home—it’s a lifestyle. Come see why Sweetwater Oaks is one of Longwood’s most sought-after communities!
Sold for $575,000
Street View
$575,000
801 FOX VALLEY DRIVE, LONGWOOD, FL 32779
4beds
2,056sqft
Single Family Residence
Built in 1974
0.33 Acres Lot
$566,100 Zestimate®
$280/sqft
$3,083 Estimated rent
Home value
$566,100
$509,000 - $628,000
$3,083/mo
Zestimate® history
Owner options
List your home for rent
$3,083/mo
Rent Zestimate®
Find your next renter with Zillow Rental Manager. Plus, with online applications, you can quickly screen prospective tenants – for free.
$3,083/mo
Rent Zestimate®
Refinance and save
$3,853/mo
Est. payment
Refinancing to a lower rate could help reduce your monthly payments and save thousands over the life of the loan.
$3,853/mo
Est. payment
Explore your selling options
Work with a Zillow partner agent
Leverage their expertise and Zillow's premium Showcase listings to get your home seen by more buyers.
Get startedList with your own agent
Get your home in front of millions of buyers by listing it on Zillow.
Learn how to do itSell it yourself
Take full control of how buyers see your home on Zillow by listing For Sale by Owner (FSBO).
List your homeWhat's special
Fresh interior paintAbundant natural lightLuxurious completely updated bathroomMassive screened-in pool deckTranquil waterfall fountainWhole-house water softener systemCozy wood-burning fireplace
Zillow last checked:
Listing updated:
Listed by:
Jose Rodriguez 407-340-6458,
CHARLES RUTENBERG REALTY ORLANDO 407-622-2122
Bought with:
Elena Santiago, 3441975
THE REAL ESTATE COLLECTION LLC
Source: Stellar MLS,MLS#: O6294618 Originating MLS: Orlando Regional
Originating MLS: Orlando Regional
Facts & features
Interior
Bedrooms & bathrooms
- Bedrooms: 4
- Bathrooms: 3
- Full bathrooms: 2
- 1/2 bathrooms: 1
Rooms
- Room types: Utility Room
Primary bedroom
- Features: Walk-In Closet(s)
- Level: First
- Area: 195 Square Feet
- Dimensions: 15x13
Bedroom 2
- Features: Built-in Closet
- Level: First
- Area: 130 Square Feet
- Dimensions: 13x10
Bedroom 3
- Features: Built-in Closet
- Level: First
- Area: 100 Square Feet
- Dimensions: 10x10
Bedroom 4
- Features: Built-in Closet
- Level: First
- Area: 100 Square Feet
- Dimensions: 10x10
Balcony porch lanai
- Level: First
Dining room
- Level: First
- Area: 156 Square Feet
- Dimensions: 13x12
Family room
- Level: First
- Area: 280 Square Feet
- Dimensions: 20x14
Kitchen
- Features: Kitchen Island
- Level: First
- Area: 224 Square Feet
- Dimensions: 16x14
Living room
- Level: First
- Area: 192 Square Feet
- Dimensions: 16x12
Heating
- Central
Cooling
- Central Air
Appliances
- Included: Dishwasher, Dryer, Microwave, Range, Refrigerator, Washer
- Laundry: Inside
Features
- Eating Space In Kitchen, Kitchen/Family Room Combo, Living Room/Dining Room Combo, Primary Bedroom Main Floor, Solid Surface Counters, Solid Wood Cabinets, Walk-In Closet(s)
- Flooring: Ceramic Tile, Luxury Vinyl
- Doors: French Doors
- Windows: Blinds
- Has fireplace: Yes
- Fireplace features: Family Room, Wood Burning
- Common walls with other units/homes: Corner Unit
Interior area
- Total structure area: 3,219
- Total interior livable area: 2,056 sqft
Property
Parking
- Total spaces: 2
- Parking features: Garage Faces Side, Oversized
- Attached garage spaces: 2
Features
- Levels: One
- Stories: 1
- Patio & porch: Covered, Deck, Enclosed, Patio, Porch, Screened
- Exterior features: Irrigation System, Sidewalk
- Has private pool: Yes
- Pool features: Gunite, In Ground, Indoor, Salt Water, Screen Enclosure
- Fencing: Fenced
- Waterfront features: Lake Privileges, Boat Ramp - Private
Lot
- Size: 0.33 Acres
- Features: Corner Lot, Sidewalk
- Residential vegetation: Mature Landscaping, Oak Trees
Details
- Parcel number: 3320295060C000360
- Zoning: PUD
- Special conditions: None
Construction
Type & style
- Home type: SingleFamily
- Architectural style: Ranch
- Property subtype: Single Family Residence
Materials
- Block, Stucco
- Foundation: Slab
- Roof: Shingle
Condition
- New construction: No
- Year built: 1974
Utilities & green energy
- Sewer: Public Sewer
- Water: Public
- Utilities for property: Electricity Connected, Public
Community & HOA
Community
- Features: Boat Slip, Community Boat Ramp, Private Boat Ramp, Water Access, Clubhouse, Deed Restrictions, Park, Playground, Tennis Court(s)
- Pet fee: $0 monthly
- Subdivision: SWEETWATER OAKS SEC 06
HOA
- Has HOA: Yes
- Amenities included: Clubhouse, Park, Pickleball Court(s), Playground, Tennis Court(s)
- HOA fee: $54 monthly
- HOA name: Sweetwater Oaks Homeowner Association
- HOA phone: 407-862-5606
Location
- Region: Longwood
Financial & listing details
- Price per square foot: $280/sqft
- Tax assessed value: $482,970
- Annual tax amount: $3,879
- Date on market: 3/29/2025
- Cumulative days on market: 43 days
- Listing terms: Cash,Conventional,VA Loan
- Ownership: Fee Simple
- Total actual rent: 0
- Electric utility on property: Yes
- Road surface type: Paved, Asphalt
Price history
| Date | Event | Price |
|---|---|---|
| 6/30/2025 | Sold | $575,000-4.2%$280/sqft |
Source:  Stellar MLS #O6294618 Report a problem Stellar MLS #O6294618 Report a problem | ||
| 5/11/2025 | Pending sale | $599,900$292/sqft |
Source: Stellar MLS #O6294618 Report a problem | ||
| 3/29/2025 | Listed for sale | $599,900+90.4%$292/sqft |
Source: Stellar MLS #O6294618 Report a problem | ||
| 10/27/2015 | Sold | $315,000+60.7%$153/sqft |
Source: Stellar MLS #O5395334 Report a problem | ||
| 2/3/2015 | Sold | $196,000-6.7%$95/sqft |
Source: Public Record Report a problem | ||
| 12/20/2014 | Listed for sale | $210,000+17547.1%$102/sqft |
Source: Connect Realty.com, Inc. #O5336798 Report a problem | ||
| 6/13/2014 | Listing removed | $1,190$1/sqft |
Source: R L ENTERPRISES #T2495684 Report a problem | ||
| 6/9/2014 | Listed for sale | $1,190-99.3%$1/sqft |
Source: R L ENTERPRISES #T2495684 Report a problem | ||
| 1/1/2012 | Listing removed | $1,190-7.8%$1/sqft |
Source: R L ENTERPRISES #T2495684 Report a problem | ||
| 12/20/2011 | Price change | $1,290-6.2%$1/sqft |
Source: R L ENTERPRISES #T2495684 Report a problem | ||
| 11/24/2011 | Price change | $1,375-11.3%$1/sqft |
Source: R L ENTERPRISES #T2495684 Report a problem | ||
| 11/20/2011 | Listed for rent | $1,550$1/sqft |
Source: R L ENTERPRISES #T2495684 Report a problem | ||
| 4/7/1998 | Sold | $163,000$79/sqft |
Source: Public Record Report a problem | ||
Public tax history
| Year | Property taxes | Tax assessment |
|---|---|---|
| 2025 | $4,548 +17.2% | $343,391 +2.9% |
| 2024 | $3,880 +7.4% | $333,713 +7.2% |
| 2023 | $3,613 +2.7% | $311,372 +3% |
| 2022 | $3,519 -7.4% | $302,303 +3% |
| 2021 | $3,800 +0.8% | $293,498 +1.4% |
| 2020 | $3,770 +1% | $289,446 +2.3% |
| 2019 | $3,734 | $282,938 -8.4% |
| 2018 | $3,734 -20.6% | $308,997 +9.8% |
| 2017 | $4,705 +7.2% | $281,294 +6.4% |
| 2016 | $4,387 +5.7% | $264,422 +22.7% |
| 2015 | $4,152 | $215,584 +3% |
| 2014 | $4,152 +48.1% | $209,337 +19.5% |
| 2013 | $2,803 +2.5% | $175,159 -1.6% |
| 2012 | $2,736 +17.2% | $177,993 -5.2% |
| 2011 | $2,333 -7.4% | $187,738 -5.2% |
| 2010 | $2,521 +3.9% | $198,098 +2.7% |
| 2009 | $2,426 +3.8% | $192,890 +0.1% |
| 2008 | $2,338 -2.3% | $192,697 +3% |
| 2007 | $2,394 -5.7% | $187,084 +2.5% |
| 2006 | $2,538 +1.8% | $182,521 +3% |
| 2005 | $2,494 +0.4% | $177,205 +3% |
| 2004 | $2,485 +0.8% | $172,044 +1.9% |
| 2003 | $2,466 +1.2% | $168,836 +2.4% |
| 2002 | $2,437 -0.9% | $164,879 +18.5% |
| 2000 | $2,461 | $139,182 |
Find assessor info on the county website
Neighborhood: 32779
Nearby homes
- $584,2004 bd2 ba2k sqft723 Fox Valley Dr, Longwood, FL 32779Off Market
- $490,1004 bd2 ba2.1k sqft803 Fox Valley Dr, Longwood, FL 32779Off Market
- $509,7004 bd2 ba2.3k sqft800 Fox Valley Dr, Longwood, FL 32779Off Market

- $543,7004 bd2 ba1.9k sqft721 Fox Valley Dr, Longwood, FL 32779Off Market
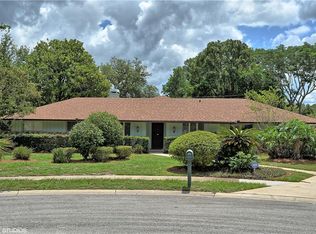
- $486,8003 bd2 ba1.8k sqft804 Fox Valley Dr, Longwood, FL 32779Off Market
- $687,0005 bd2 ba2.7k sqft718 Fox Valley Dr, Longwood, FL 32779Off Market
- $555,5004 bd3 ba2.1k sqft717 Fox Valley Dr, Longwood, FL 32779Off Market
- $637,3004 bd2 ba2.4k sqft805 Fox Valley Dr, Longwood, FL 32779Off Market
Nearby schools
GreatSchools rating
- 10/10Sabal Point Elementary SchoolGrades: PK-5Distance: 0.2 mi
- 8/10Rock Lake Middle SchoolGrades: 6-8Distance: 3 mi
- 6/10Lake Brantley High SchoolGrades: 9-12Distance: 1.8 mi
Schools provided by the listing agent
- Elementary: Sabal Point Elementary
- Middle: Rock Lake Middle
- High: Lake Brantley High
Source: Stellar MLS. This data may not be complete. We recommend contacting the local school district to confirm school assignments for this home.
Get a cash offer in 3 minutes
Find out how much your home could sell for in as little as 3 minutes with a no-obligation cash offer.
Estimated market value
$566,100
Get a cash offer in 3 minutes
Find out how much your home could sell for in as little as 3 minutes with a no-obligation cash offer.
Estimated market value
$566,100
- Florida
- Seminole County
- Longwood
- 32779
- 801 FOX VALLEY DRIVE
Nearby cities
Nearby zip codes
Other Longwood Topics
