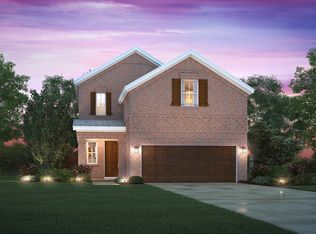
Welcome to the beautiful Birch floorplan, a two-story design that checks all the boxes for function and fun! This open floorplan features 3 bedrooms, [bathroom] bathrooms, a 2-car garage, and 2,106 square feet of living space for your family to enjoy. A charming covered patio claims instant curb appeal. Directly off of the entry, you will find a separate hallway that connects a powder bath and the laundry room. The two-story ceiling foyer flows into the living areas. Warm, nutty wood flooring boasting eye-catching grain patterns flows into the beautiful open-concept kitchen, dining area, and family room. The Birch plan effortlessly accommodates the flow of your everyday life and entertaining. Find impressive features throughout the kitchen, including chic granite countertops, stainless steel appliances, a spacious curved kitchen island, and upper and lower cabinets. Lighting mounted underneath the light gray upper cabinets contributes to the ambiance and accentuates the white subway-style backsplash. Extra details like a full-height roll-out trash drawer, soft-close drawers, contemporary brushed nickel hardware on the cabinetry, and a stainless steel undermount sink complete the well-equipped space. This layout perfectly accommodates an optimized flow ideal for entertaining on the first floor, with all of the bedrooms quietly tucked upstairs, giving you the privacy you deserve. Upstairs you will find a bright game room featuring elegant tray ceiling...
This property is off market, which means it's not currently listed for sale or rent on Zillow. This may be different from what's available on other websites or public sources.