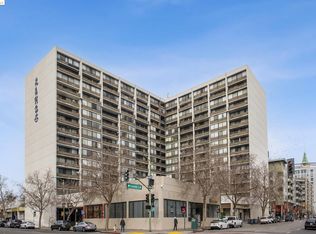
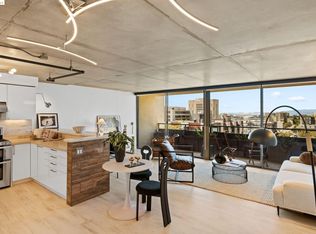
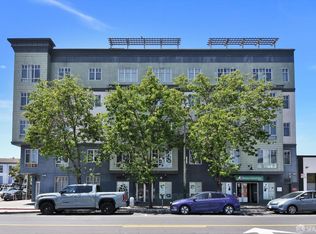
Welcome to Unit 1108 at 801 Franklin Street, a spacious high-floor condo in the heart of Oakland Chinatown. This 11th-floor residence offers approximately 975 sq. ft. of single-level living space with beautiful views of downtown Oakland and the spectacular view of the Bay that include Bay Bridge and Golden Gate Bridge. The home features a functional and flexible layout with two rooms currently used as bedrooms, each with closet space, while public records reflect the property as a 1-bedroom condo. The main entrance leads to a dining area, combined with a family area that opens to a private patio, extending the indoor-outdoor living space and offering room for growing plants, outdoor seating, or simply relaxing while enjoying the Bay Area weather. Both bedrooms include mirrored closet doors and sliding-door patio access, while the larger bedroom features a bay window with impressive downtown and Bay views. The kitchen includes a gas cooktop, exhaust hood, and refrigerator, with tiled flooring through the entry, dining, kitchen, and bathroom areas. The family room and bedrooms feature carpeting. Additional conveniences include a separate storage area with shelving, community coin-operated laundry on the ground level, elevator access, secured building entry, and one assigned underground parking space. The HOA covers regular utilities other than electricity, building insurance, and common-area maintenance, offering added convenience for homeowners. Ideally located close to shops, restaurants, public transportation, downtown Oakland, Jack London Square, Lake Merritt, BART, freeway access, and the Bay Bridge, this home offers a convenient urban lifestyle with views, parking, and flexible living space.
For sale
$349,999
801 Franklin St APT 1108, Oakland, CA 94607
2beds
975sqft
Residential, Condominium
Built in 1976
-- sqft lot
$-- Zestimate®
$359/sqft
$753/mo HOA
What's special
Functional and flexible layoutSpacious high-floor condo
- 17 hours |
- 89 |
- 7 |
Zillow last checked:
Listing updated:
Listed by:
Kent Hu DRE #01859207 925-222-5368,
Ccpca Realty
Source: Bay East AOR,MLS#: 41141199
Loading...
Facts & features
Interior
Bedrooms & bathrooms
- Bedrooms: 2
- Bathrooms: 1
- Full bathrooms: 1
Rooms
- Room types: 2 Bedrooms, 1 Bath, Storage
Kitchen
- Features: Counter - Solid Surface, Disposal, Gas Range/Cooktop, Refrigerator
Heating
- None
Cooling
- None
Appliances
- Included: Gas Range, Refrigerator
- Laundry: Common Area, Coin Operated
Features
- Storage, Counter - Solid Surface
- Flooring: Tile, Carpet
- Doors: Mirrored Closet Door(s)
- Windows: Window Coverings
- Has fireplace: No
- Fireplace features: None
Interior area
- Total structure area: 975
- Total interior livable area: 975 sqft
Property
Parking
- Total spaces: 1
- Parking features: Parking Spaces, Space Per Unit - 1, Underground, Below Building Parking, Garage Door Opener
- Garage spaces: 1
Features
- Levels: One
- Stories: 1
- Exterior features: Unit Faces Street
- Pool features: None
- Fencing: Security
Lot
- Size: 1.36 Acres
- Features: No Yard
Details
- Parcel number: 1196248
- Special conditions: Standard
Construction
Type & style
- Home type: Condo
- Architectural style: Traditional
- Property subtype: Residential, Condominium
Materials
- Other
- Roof: Bitumen
Condition
- Existing
- New construction: No
- Year built: 1976
Utilities & green energy
- Electric: No Solar
- Sewer: Public Sewer
- Water: Public
Community & HOA
Community
- Security: Secured Access, Security Gate, Smoke Detector(s)
- Subdivision: Chinatown
HOA
- Has HOA: Yes
- Amenities included: Gated, Other, Laundry
- Services included: Common Area Maint, Maintenance Structure, Gas, Management Fee, Reserve Fund, Trash, Water/Sewer, Insurance
- HOA fee: $753 monthly
- HOA name: CITY CENTER
- HOA phone: 510-893-3797
Location
- Region: Oakland
Financial & listing details
- Price per square foot: $359/sqft
- Price range: $350K - $350K
- Date on market: 7/10/2026
- Listing agreement: Excl Right
- Listing terms: Cash,Conventional,1031 Exchange,Other
Estimated market value
Not available
Estimated sales range
Not available
Not available
Price history
| Date | Event | Price |
|---|---|---|
| 7/10/2026 | Listed for sale | $349,999$359/sqft |
Source:  Bay East AOR #41141199 Report a problem Bay East AOR #41141199 Report a problem | ||
Public tax history
Tax history is unavailable.
Monthly payment
Est. payment$--/mo
Payment breakdown
Explore the cost of this home by adjusting the details. Changes won't be saved.All calculations are estimates and provided by Zillow, Inc. for informational purposes only. Actual amounts may vary.
HOA fees may include property taxes on listings classified as Co-Ops. Contact the listing agent and/or owner for fee details.
Mortgage interest rates are dependent on a number of factors, including credit score, down payment, and repayment length. Interest rate data provided by Zillow Group Marketplace, Inc. as of 1/1/1970 from various mortgage lenders with which we have lead or other similar arrangements; the Estimated Payment is an average of those rates.
See how much you could borrow to make a competitive offer.
Climate risks
Neighborhood: Chinatown
Nearby schools
GreatSchools rating
- 9/10Lincoln Elementary SchoolGrades: K-5Distance: 0.3 mi
- 2/10Westlake Middle SchoolGrades: 6-8Distance: 1.2 mi
- 8/10Oakland Technical High SchoolGrades: 9-12Distance: 2.4 mi
- $325,0001 bd1 ba601 sqft801 Franklin St APT 225, Oakland, CA 94607Sold
- $415,0001 bd1 ba810 sqft801 Franklin St APT 824, Oakland, CA 94607Sold
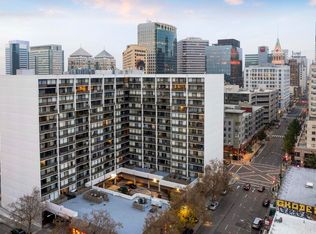
- $382,0002 bd2 ba1.1k sqft801 Franklin St APT 1022, Oakland, CA 94607Sold
- $362,0001 bd1 ba880 sqft801 Franklin St APT 911, Oakland, CA 94607Sold

- $298,0001 bd1 ba585 sqft801 Franklin St APT 509, Oakland, CA 94607Sold
- $399,0001 bd1 ba810 sqft801 Franklin St APT 516, Oakland, CA 94607Sold
- $399,0001 bd1 ba822 sqft801 Franklin St APT 1112, Oakland, CA 94607Sold
- $285,0001 bd1 ba585 sqft801 Franklin St APT 1119, Oakland, CA 94607Sold
- $330,0002 bd1 ba975 sqft801 Franklin St APT 410, Oakland, CA 94607Sold
A local agent can set up tours, give advice and negotiate with sellers.
Similar homes
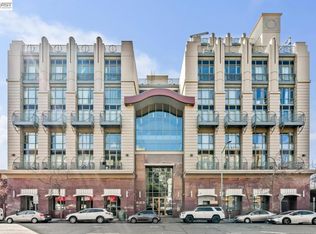
- $398,8882 bd1 ba1.1k sqftOther, Oakland, CA 94607For Sale
 MLS ID #41137168, Vicki Lu. Bay East AOR
 - $360,0002 bd2 ba1k sqft555 Pierce St APT 520, Albany, CA 94706For Sale
 MLS ID #41131094, Michael Stephens. bridgeMLS/CCAR/Bay East AOR
 - $368,0001 bd1 ba899 sqft2407 Telegraph Ave APT 504, Oakland, CA 94612For Sale
 MLS ID #426125347, Cristal D Wright DRE #01846453, Vanguard Properties. SFAR
 - $375,0001 bd1 ba773 sqftThe Shores, Alameda, CA 94501For Sale
 MLS ID #41138762, Cara R. Cavanaugh. Bay East AOR
 - $339,0001 bd1 ba773 sqft2 Admiral Dr #B276, Emeryville, CA 94608For SaleMLS ID #41133290, Karron Martin. bridgeMLS/CCAR/Bay East AOR
- $395,0001 bd1 ba826 sqft758 Kingston Ave #22, Oakland, CA 94611For SaleMLS ID #41140050, Mary Smartt. CCAR
- $329,0001 bd1 ba680 sqft2005 Pleasant Valley Ave APT 103, Oakland, CA 94611For SaleMLS ID #41139081, Buddha Lama. CCAR
- $325,0001 bd1 ba720 sqft567 Oakland Ave APT 206, Oakland, CA 94611For SaleMLS ID #41128112, Margaret Thomas. bridgeMLS/CCAR/Bay East AOR
- $355,0002 bd2 ba770 sqft3648 Grand Ave APT 5, Oakland, CA 94610For SaleMLS ID #41122179, Nikki Lui. bridgeMLS/CCAR/Bay East AOR
- $298,5002 bd1 ba860 sqftDiamond View, Oakland, CA 94602For SaleMLS ID #41133889, Brian Wong. Bay East AOR
- $419,0001 bd1 ba916 sqft1511 Jefferson St #Penthouse 12, Oakland, CA 94612For SaleMLS ID #41135194, Andrew Preston. bridgeMLS/CCAR/Bay East AOR
- $389,0002 bd1 ba843 sqft1327 Webster St APT B210, Alameda, CA 94501For SaleMLS ID #426118248, Bianca Kofman Baca DRE #02125553, Park North Real Estate. SFAR
- $379,0001 bd1 ba670 sqft4 Admiral Dr #B430, Emeryville, CA 94608For SaleMLS ID #41137845, Raygina Fox. bridgeMLS/CCAR/Bay East AOR
- $420,0001 bd1 ba922 sqft1201 Pine St Unit 363, Oakland, CA 94607For SaleMLS ID #41117340, Yankun Zhen. bridgeMLS/CCAR/Bay East AOR
- $399,9992 bd1 ba900 sqftThornton, Hayward, CA 94544For SaleMLS ID #41140665, Mirella Hernandez. Bay East AOR
- $399,0001 bd1 ba798 sqftSouth Shore Beach & Tennis, Alameda, CA 94501For SaleMLS ID #41135630, Matilda Adelson. Bay East AOR
- $300,0001 bd1 ba564 sqft551 Jean St APT 104, Oakland, CA 94610For SaleMLS ID #41132850, Albert Bernardo. CCAR
- $399,0001 bd1 ba705 sqft555 Pierce St APT 526, Albany, CA 94706For SaleMLS ID #41140402, Jennifer Hansen-Romero. bridgeMLS/CCAR/Bay East AOR
- $289,0001 bd1 ba559 sqft425 Orange St APT 202, Oakland, CA 94610For SaleMLS ID #41138225, Robert Thacher. bridgeMLS/CCAR/Bay East AOR
- $485,0002 bd1 ba886 sqft710 E 22nd St APT 203, Oakland, CA 94606For SaleMLS ID #41133107, Yvonne Bigham. CCAR
Local buyer's agents are ready to help
- California
- Alameda County
- Oakland
- 94607
- Chinatown
- 801 Franklin St Apartment 1108
Nearby cities
Nearby neighborhoods
Nearby zip codes
Other Oakland Topics
