
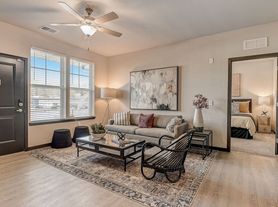
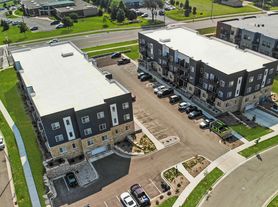
Heyday Cottage Grove is now leasing brand-new single-family rental townhomes designed for renters who want more space, fewer shared walls, and a true sense of community. Offering 2-bedroom, 2-bedroom with a den, and 3-bedroom layouts, each residence features a private entrance and an attached two-car garage with direct access. Inside, enjoy open layouts with 9-foot ceilings, quartz countertops, stainless-steel appliances, luxury vinyl plank flooring, full-size side-by-side laundry, and walk-in closets with custom storage. Our pet-friendly community is thoughtfully designed with landscaped courtyards, open green spaces, and walking paths that encourage connection and outdoor living. Located just 20 minutes from downtown Madison and steps from local schools, parks, and the Glacial Drumlin State Trail, Heyday Cottage Grove offers maintenance-free living that feels like home. Now leasing for Spring 2026 move-ins!
Townhouse for rent
Special offer
$2,700/moFees may apply
801 Fundamental Way, # 15-0842, Cottage Grove, WI 53527
3beds
1,576sqft
Price may not include required fees and charges. Price shown reflects the lease term provided. Learn more|
Apartment
Available Wed Oct 14 2026
Cats, dogs OK
Air conditioner, central air
In unit laundry
Attached garage parking
Central, natural gas, wood
What's special
Private entranceQuartz countertopsFull-size side-by-side laundryOpen green spacesLandscaped courtyardsStainless-steel appliancesLuxury vinyl plank flooring
- 14 days |
- -- |
- -- |
Zillow last checked:
Listing updated:
Travel times

Let’s turn your rent into credit progress
Build credit history with every on-time payment and get credit for the payment you’re already making.
Facts & features
Interior
Bedrooms & bathrooms
- Bedrooms: 3
- Bathrooms: 3
- Full bathrooms: 2
- 1/2 bathrooms: 1
Heating
- Central, Natural Gas, Wood
Cooling
- Air Conditioner, Central Air
Appliances
- Included: dryer, washer
- Laundry: In Unit
Features
- Walk-In Closet(s)
- Flooring: Wood
- Windows: Blinds, Window Coverings
Interior area
- Total interior livable area: 1,576 sqft
Property
Parking
- Parking features: Attached, Garage
- Has attached garage: Yes
- Details: Contact manager
Features
- Exterior features: 60 x 36-Inch Walk-In Showers, 8' Linen Cabinets in Each Bathroom, Comprehensive Network of Walking Paths, Convenient Location to Top Dining and Shopping, First-Floor Powder Rooms, Kohler Plumbing Finishes, Modern Kitchen with Stainless Steel Appliances, No One Living Above or Below, Open Floor Plans with 9-Foot Ceilings Throughout, Pet-Friendly Community, Quartz Countertops, Semi-Frameless Shower Doors, USB Charging Ports, Undermount Sinks
Lot
- Features: Private
Details
- Additional structures: Garage(s)
Construction
Type & style
- Home type: Townhouse
- Property subtype: Apartment
Building
Details
- Building name: Heyday Cottage Grove
Management
- Pets allowed: Yes
Community & HOA
Community
- Features: Smoke Free
HOA
- Amenities included: Maintenance, Parking
Location
- Region: Cottage Grove
Financial & listing details
- Lease term: 12 Months
Price history
| Date | Event | Price |
|---|---|---|
| 8/4/2026 | Listed for rent | $2,700$2/sqft |
Source: Zillow Rentals Report a problem | ||
| 3/15/2026 | Listing removed | $2,700$2/sqft |
Source: Zillow Rentals Report a problem | ||
| 3/14/2026 | Listed for rent | $2,700$2/sqft |
Source: Zillow Rentals Report a problem | ||
Neighborhood: 53527
Nearby schools
GreatSchools rating
- 6/10Granite Ridge SchoolGrades: 3-5Distance: 0.3 mi
- 4/10Glacial Drumlin SchoolGrades: 6-8Distance: 0.2 mi
- 7/10Monona Grove High SchoolGrades: 9-12Distance: 5.1 mi
Nearby apartments for rent

Similar homes for rent


There are 90 available units in this apartment building
- Special offer! $2,000 Move-in Credit on Select Homes!