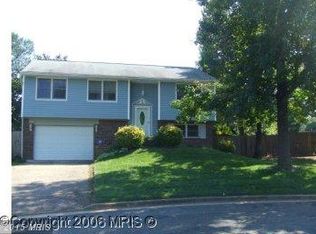
Don't miss the opportunity to own rarely available 2 car Garage, newly renovated 4 bed, 2 Ba detached home conveniently located near a variety of shopping centers and dining options, making it easy for residents to enjoy shopping and delicious meals just a stones throw away. This home offers a great balance between suburban living and easy access to city amenities. This lovely home comes with a new roof, Updated Kitchen has white Shaker cabinets and a nice Back splash. It has new Stainless steel appliances, Freshly painted , new floors through out with updated bathroom and fans in all rooms. The lower level has generous family room , bar or office space & 4th bedroom You will fall in love with the back yard instantaneously. It is a true owners oasis that on cul-de-sac surrounded by quite neighbors. The large lot is fenced around for privacy. The deck is over 300sft & yard has a nice cozy fire pit to enjoy.
Sold for $430,000
$430,000
801 Galway Ln, Fredericksburg, VA 22407
4beds
1,708sqft
Single Family Residence
Built in 1975
0.34 Acres Lot
$426,000 Zestimate®
$252/sqft
$2,763 Estimated rent
Home value
$426,000
$405,000 - $447,000
$2,763/mo
Zestimate® history
Owner options
List your home for rent
$2,763/mo
Rent Zestimate®
Find your next renter with Zillow Rental Manager. Plus, with online applications, you can quickly screen prospective tenants – for free.
$2,763/mo
Rent Zestimate®
Refinance and save
$2,595/mo
Est. payment
Refinancing to a lower rate could help reduce your monthly payments and save thousands over the life of the loan.
$2,595/mo
Est. payment
Explore your selling options
Work with a Zillow partner agent
Leverage their expertise and Zillow's premium Showcase listings to get your home seen by more buyers.
Get startedList with your own agent
Get your home in front of millions of buyers by listing it on Zillow.
Learn how to do itSell it yourself
Take full control of how buyers see your home on Zillow by listing For Sale by Owner (FSBO).
List your homeWhat's special
Zillow last checked:
Listing updated:
Listed by:
Srinivasu Katragadda 703-786-4545,
Samson Properties
Bought with:
Jhojan Coronado Pozo, 0225219296
Fairfax Realty Select
Source: Bright MLS,MLS#: VASP2026612
Facts & features
Interior
Bedrooms & bathrooms
- Bedrooms: 4
- Bathrooms: 2
- Full bathrooms: 2
Basement
- Area: 0
Heating
- Forced Air, Electric
Cooling
- Ceiling Fan(s), Central Air, Electric
Appliances
- Included: Microwave, Built-In Range, Dishwasher, Disposal, Dryer, Dual Flush Toilets, Exhaust Fan, Ice Maker, Oven, Oven/Range - Electric, Refrigerator, Stainless Steel Appliance(s), Washer, Water Heater, Electric Water Heater
- Laundry: Lower Level
Features
- Attic, Ceiling Fan(s), Chair Railings, Combination Kitchen/Dining, Floor Plan - Traditional, Pantry, Soaking Tub, Bathroom - Stall Shower, Upgraded Countertops
- Has basement: No
- Has fireplace: No
Interior area
- Total structure area: 1,708
- Total interior livable area: 1,708 sqft
- Finished area above ground: 1,708
- Finished area below ground: 0
Property
Parking
- Total spaces: 6
- Parking features: Garage Faces Front, Asphalt, Attached, Driveway, Off Site
- Attached garage spaces: 2
- Uncovered spaces: 2
- Details: Garage Sqft: 510
Accessibility
- Accessibility features: None
Features
- Levels: Split Foyer,Two and One Half
- Stories: 2.5
- Pool features: None
- Fencing: Board,Full
Lot
- Size: 0.34 Acres
- Features: Cul-De-Sac, Level, Premium, Rear Yard
Details
- Additional structures: Above Grade, Below Grade
- Parcel number: 22E138
- Zoning: R1
- Special conditions: Standard
Construction
Type & style
- Home type: SingleFamily
- Property subtype: Single Family Residence
Materials
- Brick Front, Combination
- Foundation: Block
Condition
- Very Good
- New construction: No
- Year built: 1975
Utilities & green energy
- Sewer: Public Sewer
- Water: Public
Community & HOA
Community
- Subdivision: Chancellor Green
HOA
- Has HOA: Yes
- HOA fee: $65 annually
Location
- Region: Fredericksburg
Financial & listing details
- Price per square foot: $252/sqft
- Tax assessed value: $266,900
- Annual tax amount: $1,900
- Date on market: 7/26/2024
- Listing agreement: Exclusive Right To Sell
- Ownership: Fee Simple
Price history
| Date | Event | Price |
|---|---|---|
| 9/27/2024 | Sold | $430,000+1.4%$252/sqft |
Source:  Bright MLS #VASP2026612 Report a problem Bright MLS #VASP2026612 Report a problem | ||
| 8/30/2024 | Contingent | $424,000$248/sqft |
Source: Bright MLS #VASP2026612 Report a problem | ||
| 8/16/2024 | Price change | $424,000-1.2%$248/sqft |
Source: Bright MLS #VASP2026612 Report a problem | ||
| 7/26/2024 | Listed for sale | $429,000+40.7%$251/sqft |
Source: Bright MLS #VASP2026612 Report a problem | ||
| 6/7/2024 | Sold | $305,000+56.4%$179/sqft |
Source: Public Record Report a problem | ||
| 2/2/2016 | Sold | $195,000-2.5%$114/sqft |
Source: Public Record Report a problem | ||
| 11/26/2015 | Price change | $199,900-4.8%$117/sqft |
Source: RE/MAX CORNERSTONE REALTY #SP8722910 Report a problem | ||
| 11/24/2015 | Price change | $210,000-4.5%$123/sqft |
Source: RE/MAX CORNERSTONE REALTY #SP8722910 Report a problem | ||
| 9/13/2015 | Price change | $219,900-2.2%$129/sqft |
Source: RE/MAX CORNERSTONE REALTY #SP8722910 Report a problem | ||
| 8/15/2015 | Listed for sale | $224,900+49.9%$132/sqft |
Source: Re/Max Cornerstone Realty #SP8722910 Report a problem | ||
| 5/20/2009 | Sold | $150,000-30.2%$88/sqft |
Source: Public Record Report a problem | ||
| 3/6/2008 | Sold | $215,000$126/sqft |
Source: Public Record Report a problem | ||
Public tax history
| Year | Property taxes | Tax assessment |
|---|---|---|
| 2025 | $1,946 -0.7% | $265,000 -0.7% |
| 2024 | $1,960 +20.1% | $266,900 +26.2% |
| 2023 | $1,632 +4.6% | $211,500 |
| 2022 | $1,560 -4% | $211,500 +5.4% |
| 2021 | $1,624 | $200,700 |
| 2020 | $1,624 -0.3% | $200,700 +4.4% |
| 2019 | $1,630 +1.7% | $192,300 |
| 2018 | $1,602 +12% | $192,300 +14.3% |
| 2017 | $1,430 | $168,200 -0.8% |
| 2016 | -- | $169,600 +16.5% |
| 2015 | -- | $145,600 |
| 2014 | -- | $145,600 -0.7% |
| 2013 | -- | $146,600 |
| 2012 | -- | $146,600 -3.7% |
| 2011 | -- | $152,300 |
| 2010 | -- | $152,300 -30.1% |
| 2009 | -- | $217,900 +9.6% |
| 2007 | $1,233 | $198,800 |
| 2006 | $1,233 +21.8% | $198,800 +74.8% |
| 2005 | $1,012 +3.5% | $113,700 |
| 2004 | $978 -6.3% | $113,700 +10.1% |
| 2003 | $1,043 | $103,300 |
| 2002 | $1,043 -0.5% | $103,300 +5.4% |
| 2001 | $1,049 | $98,000 |
Find assessor info on the county website
Neighborhood: 22407
Nearby homes
- $353,1003 bd2 ba1.5k sqft803 Galway Ln, Fredericksburg, VA 22407Off Market
- $388,8003 bd2 ba1.7k sqft5105 Ohara Ct, Fredericksburg, VA 22407Off Market

- $396,8004 bd2 ba1.6k sqft5107 Ohara Ct, Fredericksburg, VA 22407Off Market

- $371,5003 bd2 ba1.1k sqft5103 Ohara Ct, Fredericksburg, VA 22407Off Market
- $358,5003 bd2 ba1.4k sqft800 Galway Ln, Fredericksburg, VA 22407Off Market
- $366,8003 bd2 ba1k sqft800 Kilarney Dr, Fredericksburg, VA 22407Off Market
- $373,2003 bd2 ba1.5k sqft805 Galway Ln, Fredericksburg, VA 22407Off Market
- $355,6003 bd2 ba1.6k sqft802 Kilarney Dr, Fredericksburg, VA 22407Off Market
Nearby schools
GreatSchools rating
- 2/10Harrison Road Elementary SchoolGrades: PK-5Distance: 0.6 mi
- 3/10Chancellor Middle SchoolGrades: 6-8Distance: 0.6 mi
- 3/10Chancellor High SchoolGrades: 9-12Distance: 0.7 mi
Schools provided by the listing agent
- Elementary: Salem
- Middle: Chancellor
- High: Chancellor
- District: Spotsylvania County Public Schools
Source: Bright MLS. This data may not be complete. We recommend contacting the local school district to confirm school assignments for this home.
Get a cash offer in 3 minutes
Find out how much your home could sell for in as little as 3 minutes with a no-obligation cash offer.
Estimated market value
$426,000
Get a cash offer in 3 minutes
Find out how much your home could sell for in as little as 3 minutes with a no-obligation cash offer.
Estimated market value
$426,000
- Virginia
- Spotsylvania County
- Fredericksburg
- 22407
- 801 Galway Ln
Nearby cities
Nearby neighborhoods
Nearby zip codes
Other Fredericksburg Topics
