Shows like a dream! Nearly new & beautifully maintained, this 3 bedroom + den home is every bit as inviting inside as out. The open kitchen steals the show with a huge granite island, upgraded Bespoke appliances & room to gather. A private primary suite features an oversized shower & huge walk-in closet, while the den can serve as a 4th bedroom/office. Out back, a 38ft screened porch with hot tub overlooks beautifully landscaped grounds with a beachy pebble lounge area, coastal charm & room for a pool. Tile throughout, oversized garage + workshop & minutes to beaches, dining & shopping.
Under contract
$420,000
801 George St, Sebastian, FL 32958
3beds
2,032sqft
Single Family Residence
Built in 2020
0.25 Acres Lot
$-- Zestimate®
$207/sqft
$-- HOA
What's special
Room for a poolCoastal charmHuge granite islandBeachy pebble lounge areaBeautifully landscaped groundsTile throughoutOversized shower
- 34 days
- 206
- 5
Likely to sell faster than
Zillow last checked:
Listing updated:
Listed by:
Robin M Burgarella 833-376-5348,
Dale Sorensen Real Estate Inc.
Source: Realtor Association of Indian River County,MLS#: 299535 Originating MLS: Indian River
Originating MLS: Indian RiverFacts & features
Interior
Bedrooms & bathrooms
- Bedrooms: 3
- Bathrooms: 2
- Full bathrooms: 2
Bedroom
- Dimensions: 16x13
Bedroom
- Dimensions: 12x10
Bedroom
- Dimensions: 11x10
Den
- Dimensions: 17x13
Foyer
- Dimensions: 10x5
Kitchen
- Dimensions: 20x10
Laundry
- Dimensions: 9x6
Living room
- Dimensions: 24x15
Screened porch
- Dimensions: 17x8
Screened porch
- Dimensions: 38x10
Workshop
- Dimensions: 10x10
Heating
- Central, Electric
Cooling
- Central Air, Electric
Appliances
- Included: Dishwasher, Electric Water Heater, Microwave, Range, Refrigerator
- Laundry: Laundry Room, In Unit
Features
- Closet Cabinetry, Crown Molding, Kitchen Island, Pantry, Split Bedrooms, Walk-In Closet(s), French Door(s)/Atrium Door(s)
- Flooring: Tile
- Doors: French Doors, Sliding Doors
- Windows: Blinds
- Has fireplace: No
Interior area
- Total interior livable area: 2,032 sqft
Property
Parking
- Total spaces: 2
- Parking features: Attached, Driveway, Garage
- Attached garage spaces: 2
- Has uncovered spaces: Yes
Features
- Levels: One
- Stories: 1
- Patio & porch: Covered, Patio, Porch, Screened
- Exterior features: Sprinkler/Irrigation, Porch, Rain Gutters
- Pool features: None
- Has spa: Yes
- Spa features: Community, Hot Tub
- Has view: Yes
- View description: Other
- Waterfront features: None
Lot
- Size: 0.25 Acres
- Dimensions: 82 x 131
- Features: 1/4 to 1/2 Acre Lot
Details
- Parcel number: 31381300001176000005.0
- Zoning: ,
- Zoning description: Residential
Construction
Type & style
- Home type: SingleFamily
- Architectural style: One Story
- Property subtype: Single Family Residence
Materials
- Block, Concrete, Stucco
- Roof: Shingle
Condition
- New construction: No
- Year built: 2020
Utilities & green energy
- Sewer: Septic Tank
- Water: Public
Community & HOA
Community
- Features: Other, Gutter(s)
- Security: Smoke Detector(s)
- Subdivision: Sebastian Highlands
HOA
- HOA name: N/A
Location
- Region: Sebastian
Financial & listing details
- Price per square foot: $207/sqft
- Tax assessed value: $288,425
- Annual tax amount: $4,550
- Date on market: 8/27/2026
- Listing terms: Cash,FHA,New Loan,VA Loan
- Ownership: Single Family/Other
- Road surface type: Paved
Estimated market value
Not available
Estimated sales range
Not available
Not available
Price history
| Date | Event | Price |
|---|---|---|
| 8/31/2026 | Contingent | $420,000$207/sqft |
Source:  Realtor Association of Indian River County #299535 Report a problem Realtor Association of Indian River County #299535 Report a problem | ||
| 8/27/2026 | Listed for sale | $420,000+42.3%$207/sqft |
Source: Realtor Association of Indian River County #299535 Report a problem | ||
| 9/2/2020 | Sold | $295,100+883.7%$145/sqft |
Source: Public Record Report a problem | ||
| 6/7/2019 | Sold | $30,000$15/sqft |
Source: Realtor Association of Indian River County #211337 Report a problem | ||
| 4/1/2019 | Price change | $30,000-25%$15/sqft |
Source: Dale Sorensen Real Estate Inc. #211337 Report a problem | ||
| 10/27/2018 | Listed for sale | $40,000$20/sqft |
Source: Dale Sorensen Real Estate Inc. #211337 Report a problem | ||
Public tax history
| Year | Property taxes | Tax assessment |
|---|---|---|
| 2025 | $4,550 +4.6% | $288,425 +2.9% |
| 2024 | $4,351 +11.3% | $280,296 +3% |
| 2023 | $3,909 +2.7% | $272,132 +3% |
| 2022 | $3,806 +0% | $264,206 +3% |
| 2021 | $3,805 +529.3% | $256,511 +791.5% |
| 2020 | $605 | $28,773 +12.7% |
| 2019 | $605 +54.3% | $25,536 +22.4% |
| 2018 | $392 +42.9% | $20,860 +34.9% |
| 2017 | $274 | $15,465 +19.4% |
| 2016 | $274 +8.8% | $12,950 |
| 2015 | $252 +0.6% | $12,950 +36.6% |
| 2014 | $251 | $9,480 +22.8% |
| 2013 | -- | $7,720 -4% |
| 2012 | $152 -30.9% | $8,040 -32.4% |
| 2011 | $220 -17.9% | $11,900 -17.8% |
| 2010 | $268 -28.3% | $14,470 -30.8% |
| 2009 | $374 -32.1% | $20,900 -35% |
| 2008 | $551 -41.7% | $32,160 -41.9% |
| 2007 | $945 | $55,390 -14.4% |
| 2006 | -- | $64,740 +260.1% |
| 2005 | -- | $17,980 |
| 2004 | -- | $17,980 +108.3% |
| 2003 | -- | $8,630 +14.3% |
| 2002 | $196 -0.9% | $7,550 |
| 2001 | $197 +13.7% | $7,550 |
| 2000 | $174 | $7,550 |
Find assessor info on the county website
Monthly payment
Est. payment
Payment breakdown
Explore the cost of this home by adjusting the details. Changes won't be saved.Climate risks
Neighborhood: 32958

Similar homes
- $435,0004 bd3 ba2.2k sqft865 Wentworth St, Sebastian, FL 32958For Sale
 MLS ID #299734, Cecelia C Meeks, Compass Florida LLC. Realtor Association of Indian River County
 - $485,0003 bd2 ba2k sqft818 George St, Sebastian, FL 32958For Sale
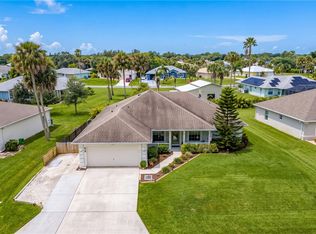 MLS ID #299742, Ashleigh C Lovell, One Sotheby's Int'l Realty. Realtor Association of Indian River County
 - $450,0003 bd2 ba1.6k sqft1302 Coverbrook Ln, Sebastian, FL 32958For Sale
 MLS ID #297249, Jason M Coley, Atlantic Shores ERA Powered. Realtor Association of Indian River County
 - $485,0003 bd2 ba1.9k sqft107 Morgan Cir, Sebastian, FL 32958For Sale
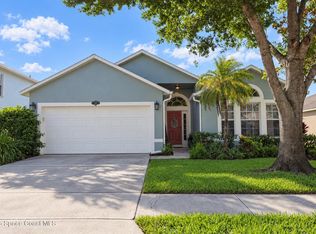 MLS ID #1088170, Tasha Stallcop. Space Coast AOR
 - $335,0003 bd2 ba1.5k sqft881 FOSTER AVENUE, SEBASTIAN, FL 32958For Sale
 MLS ID #L4964195, Brandy Duncan, COLDWELL BANKER REALTY. Stellar MLS
 - $480,0004 bd3 ba2.2k sqftThe Antilles Subdivision, Vero Beach, FL 32967For Sale
 MLS ID #A12095175, Karen Albright, Opendoor Brokerage LLC. MIAMI
