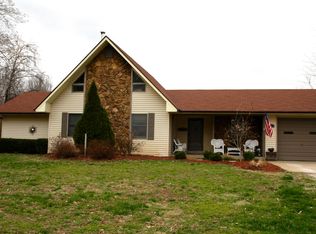
3+ peaceful acres. Backs to the exciting new St. Louis ZOO WildCare Park! Enjoy everything needed for your own little farm. Pond, Barn, Chicken Coop, pasture, garden areas, mature fruit & nut trees. Once a local Garden Tour spectacle. It's just waiting for a new owner to carry forward the labor of love invested over the years. A little effort & love will bring the land back to the previous mini "Shaw's Garden" vision. A yellow Magnolia plus pink & white dogwoods sparkle thru out the lot. A stunning mature pink dogwood makes the home's interior glow. Blooming perennial beds dot the property. Stately trees & mature evergreens anchor the land perimeters. There's a covered patio to enjoy coffee & quiet time. The home would benefit from some updates but sound. The whole property is loaded with potential. Perhaps a 203 Renovation loan could help bring your personality to the place if you wish. Nice solid hardwood floors on the main level. 2 main floor bedrooms. 1 currently used as a main floor laundry with stackable washer & dryer. 2 additional generous sized bedrooms upstairs. 2 full baths. 2 car garage. It could be a personal little "Jewel Box". Bring a vision for your Homestead. Nature lovers and conservationist alike will want to take a look soon. Picture yourself living the dream of a sustainable lifestyle. A little bit like having Forest Park and the Botanical Gardens in your own very private back yard. A unique opportunity to start a new lifestyle.
Closed
Listed by: Mid America Property Partners • Deborah A Stephens • Contact: 314-276-4888
Bought with: Coldwell Banker Realty - Gundaker
Price Unknown
801 Gerona St, Saint Louis, MO 63138
4beds
1,339sqft
Single Family Residence
Built in 1967
3.01 Acres Lot
$164,900 Zestimate®
$--/sqft
$1,869 Estimated rent
Home value
$164,900
$152,000 - $178,000
$1,869/mo
Zestimate® history
Owner options
List your home for rent
$1,869/mo
Rent Zestimate®
Find your next renter with Zillow Rental Manager. Plus, with online applications, you can quickly screen prospective tenants – for free.
$1,869/mo
Rent Zestimate®
Refinance and save
Refinancing to a lower rate could help reduce your monthly payments and save thousands over the life of the loan.
Explore your selling options
Work with a Zillow partner agent
Leverage their expertise and Zillow's premium Showcase listings to get your home seen by more buyers.
Get startedList with your own agent
Get your home in front of millions of buyers by listing it on Zillow.
Learn how to do itSell it yourself
Take full control of how buyers see your home on Zillow by listing For Sale by Owner (FSBO).
List your homeWhat's special
Chicken coopPink and white dogwoodsGarden areasCovered patioBlooming perennial bedsStunning mature pink dogwoodYellow magnolia
Zillow last checked:
Listing updated:
Listed by:
Deborah A Stephens 314-276-4888,
Mid America Property Partners
Bought with:
Bert J Kaslin, 2005034344
Coldwell Banker Realty - Gundaker
Source: MARIS,MLS#: 25050843 Originating MLS: St. Louis Association of REALTORS
Originating MLS: St. Louis Association of REALTORSFacts & features
Interior
Bedrooms & bathrooms
- Bedrooms: 4
- Bathrooms: 2
- Full bathrooms: 2
- Main level bathrooms: 1
- Main level bedrooms: 2
Primary bedroom
- Features: Floor Covering: Wood
- Level: Main
- Area: 132
- Dimensions: 12x11
Bedroom 2
- Description: currently used as a main floor laundry
- Features: Floor Covering: Wood
- Level: Main
- Area: 110
- Dimensions: 11x10
Bedroom 3
- Features: Floor Covering: Vinyl
- Level: Second
- Area: 238
- Dimensions: 17x14
Bedroom 4
- Features: Floor Covering: Vinyl
- Level: Second
- Area: 168
- Dimensions: 14x12
Breakfast room
- Features: Floor Covering: Wood
- Level: Main
- Area: 108
- Dimensions: 12x9
Kitchen
- Level: Main
Living room
- Features: Floor Covering: Wood
- Level: Main
- Area: 198
- Dimensions: 18x11
Sunroom
- Description: enclosed front porch
- Features: Floor Covering: Carpeting
- Level: Main
- Area: 60
- Dimensions: 10x6
Heating
- Forced Air
Cooling
- Central Air
Appliances
- Included: None
- Laundry: Main Level
Features
- Breakfast Room, Ceiling Fan(s)
- Flooring: Linoleum, Wood
- Basement: Concrete,Full,Unfinished,Walk-Up Access
- Has fireplace: No
Interior area
- Total structure area: 1,339
- Total interior livable area: 1,339 sqft
- Finished area above ground: 1,339
- Finished area below ground: 0
Property
Parking
- Total spaces: 2
- Parking features: Driveway, Garage, Garage Door Opener, Gravel
- Garage spaces: 2
- Has uncovered spaces: Yes
Features
- Levels: One and One Half
- Patio & porch: Deck, Front Porch, Glass Enclosed, See Remarks
- Fencing: Fenced
- Has view: Yes
Lot
- Size: 3.01 Acres
- Features: Adjoins Open Ground, Garden, Landscaped, Level, Meadow, Native Plants, Natural Foliage, Other, Pasture, Pond on Lot, Rectangular Lot, Secluded, Some Trees, Suitable for Horses, Views
Details
- Additional structures: Barn(s), Garage(s), Poultry Coop
- Parcel number: 08D510503
- Special conditions: Standard
- Horses can be raised: Yes
Construction
Type & style
- Home type: SingleFamily
- Architectural style: Traditional
- Property subtype: Single Family Residence
Materials
- Vinyl Siding
- Foundation: Concrete Perimeter
Condition
- Year built: 1967
Utilities & green energy
- Electric: 220 Volts
- Sewer: Septic Tank
- Water: Well
- Utilities for property: Cable Available, Phone Available, Water Available
Community & HOA
Community
- Subdivision: None
HOA
- Has HOA: No
Location
- Region: Saint Louis
Financial & listing details
- Tax assessed value: $160,500
- Annual tax amount: $3,361
- Date on market: 7/24/2025
- Cumulative days on market: 3 days
- Listing terms: Cash,Conventional,Other
Price history
| Date | Event | Price |
|---|---|---|
| 8/28/2025 | Sold | -- |
Source:  MARIS #25050843 Report a problem MARIS #25050843 Report a problem | ||
| 7/28/2025 | Pending sale | $150,000$112/sqft |
Source: MARIS #25050843 Report a problem | ||
| 7/25/2025 | Listed for sale | $150,000$112/sqft |
Source: MARIS #25050843 Report a problem | ||
Public tax history
| Year | Property taxes | Tax assessment |
|---|---|---|
| 2025 | $2,732 -18.7% | $30,500 -14.3% |
| 2024 | $3,361 +2.5% | $35,570 |
| 2023 | $3,279 +31.2% | $35,570 +50.1% |
| 2022 | $2,498 +1.5% | $23,700 |
| 2021 | $2,462 -11.9% | $23,700 -5.3% |
| 2020 | $2,795 +12.4% | $25,030 |
| 2019 | $2,486 | $25,030 +17.2% |
| 2018 | $2,486 | $21,360 |
| 2017 | $2,486 +0.4% | $21,360 +16% |
| 2016 | $2,476 +14.2% | $18,410 |
| 2015 | $2,168 | $18,410 +11% |
| 2014 | $2,168 +14.3% | $16,590 |
| 2013 | $1,896 | $16,590 |
| 2012 | -- | $16,590 |
| 2011 | -- | $16,590 |
| 2010 | $1,705 +5.4% | $16,590 |
| 2009 | $1,618 -15.2% | $16,590 -25.3% |
| 2008 | $1,908 +13.7% | $22,220 -16.6% |
| 2007 | $1,677 | $26,640 +46.1% |
| 2006 | $1,677 +2.1% | $18,240 |
| 2005 | $1,643 +13.8% | $18,240 +8.5% |
| 2003 | $1,444 +3.3% | $16,810 +1.9% |
| 2002 | $1,397 +11.3% | $16,500 |
| 2001 | $1,255 | $16,500 |
Find assessor info on the county website
Neighborhood: 63138
Nearby homes
- $1,700-- bd-- ba-- sqft804 Gerona St, Saint Louis, MO 63138Off Market
- $117,7003 bd1 ba864 sqft12127 Larimore Rd, Saint Louis, MO 63138Off Market

- $3,300-- bd-- ba-- sqft806 Gerona St, Saint Louis, MO 63138Off Market
- $300,8004 bd2 ba2k sqft819 Gerona St, Saint Louis, MO 63138Off Market
- $2,900-- bd-- ba-- sqft814 Gerona St, Saint Louis, MO 63138Off Market
- $1,700-- bd-- ba-- sqft803 Lerida St, Saint Louis, MO 63138Off Market
- $1,700-- bd-- ba-- sqft807 Lerida St, Saint Louis, MO 63138Off Market
- $1,500-- bd-- ba-- sqft822 Gerona St, Saint Louis, MO 63138Off Market
Nearby schools
GreatSchools rating
- 2/10Larimore Elementary SchoolGrades: PK-5Distance: 0.6 mi
- 2/10Southeast Middle SchoolGrades: 6-8Distance: 1.1 mi
- 2/10Hazelwood East High SchoolGrades: 9-12Distance: 2.7 mi
Schools provided by the listing agent
- Elementary: Larimore Elem.
- Middle: East Middle
- High: Hazelwood East High
Source: MARIS. This data may not be complete. We recommend contacting the local school district to confirm school assignments for this home.
- Missouri
- Saint Louis County
- Spanish Lake
- 63138
- 801 Gerona St
Nearby cities
Nearby zip codes
Other Spanish Lake Topics
