Skip main navigation
Closed
  • $213,200

    801 Gettysburg Pl, Sandy Springs, GA 30350

    2beds
    1,100sqft
    Condominium
    Built in 1985
    -- sqft lot
    $212,200 Zestimate®
    $194/sqft
    $1,784 Estimated rent

    Home value

    $212,200

    $199,000 - $227,000

    $1,784/mo

    Zestimate® history
    Loading
    Loading...

    Owner options

    List your home for rent

    $1,784/mo

    Rent Zestimate®

    Find your next renter with Zillow Rental Manager. Plus, with online applications, you can quickly screen prospective tenants – for free.

    Learn more

    $1,784/mo

    Rent Zestimate®

    Refinance and save

    $5,883/mo

    Est. payment

    Refinancing to a lower rate could help reduce your monthly payments and save thousands over the life of the loan.

    See today's rates

    $5,883/mo

    Est. payment

    Explore your selling options

    Work with a Zillow partner agent

    Leverage their expertise and Zillow's premium Showcase listings to get your home seen by more buyers.

    Get started

    List with your own agent

    Get your home in front of millions of buyers by listing it on Zillow.

    Learn how to do it

    Sell it yourself

    Take full control of how buyers see your home on Zillow by listing For Sale by Owner (FSBO).

    List your home

    What's special

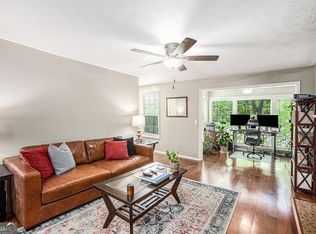
    Tucked away in a Quiet, Tree-Lined Community in the Heart of Sandy Springs, this Beautifully Maintained Condo that's FHA Approved and Warrantable offers the perfect blend of Comfort, Convenience, and Low-Maintenance Living. Ideally located just minutes from Dunwoody, Roswell, GA-400, Perimeter Center, Shopping, Dining, Parks, and Golf Courses, with Walking Distance to Island Ford and the Chattahoochee River, this home places everything you need within easy reach while still offering a peaceful, tucked-away setting. Inside, a Light-Filled Interior welcomes you with Fresh Neutral Paint, Updated Flooring Throughout, New Windows and Doors, a Newer HVAC System, and a Spacious Open Layout designed for both everyday living and entertaining. The Fireside Family Room serves as the heart of the home featuring a striking Accent Wall and seamless flow into the Light-Filled Sunroom, creating the perfect Flex Space for a Home Office, Reading Nook, or additional Lounge Area. The adjoining Dining Area offers an inviting setting for everyday meals or entertaining guests with ease. The Kitchen features Ample Cabinetry, Generous Counter Space, and a Functional Layout with direct access to the Laundry Area. Retreat to the Oversized Primary Suite complete with a Walk-In Closet and Private Ensuite Bathroom with a Soaking Tub/Shower Combination. A Spacious Secondary Bedroom and Hall Bathroom provide comfortable accommodations for guests, roommates, or additional workspace needs. One of the home's standout features is the Exceptional Outdoor Living Space, where the Private Balcony overlooks Mature Trees and opens directly to Green Space, making it incredibly convenient for Pet Owners to let furry friends outside while also providing the perfect spot to enjoy Morning Coffee, unwind after a long day, or simply take in the peaceful surroundings. Community Amenities include a Pool and Tennis Courts, offering resort-style living just steps from your front door. With Easy Highway Access and proximity to all that Sandy Springs has to offer, this move-in ready home is one you won't want to miss!

    Zillow last checked:

    Listing updated:

    Listed by:

    Justin Landis 404-860-1816,

    Bolst,

    Ashton Ernst 770-298-1013,

    Bolst

    Bought with:

    Non Mls Salesperson

    Non-Mls Company

    Source: GAMLS,MLS#: 10815738MLS Logo

    Facts & features

    Interior

    Bedrooms & bathrooms
    • Bedrooms: 2
    • Bathrooms: 2
    • Full bathrooms: 2
    • Main level bathrooms: 2
    • Main level bedrooms: 2
    Rooms
    • Room types: Family Room
    Dining room
    • Features: Separate Room
    Heating
    • Natural Gas
    Cooling
    • Ceiling Fan(s), Central Air
    Appliances
    • Included: Dishwasher, Disposal, Dryer, Washer
    • Laundry: Other
    Features
    • Master On Main Level, Roommate Plan, Split Bedroom Plan, Walk-In Closet(s)
    • Flooring: Hardwood
    • Basement: None
    • Number of fireplaces: 1
    • Fireplace features: Family Room, Gas Log
    • Common walls with other units/homes: No Common Walls
    Interior area
    • Total structure area: 1,100
    • Total interior livable area: 1,100 sqft
    • Finished area above ground: 1,100
    • Finished area below ground: 0

    Property

    Parking
    • Total spaces: 2
    • Parking features: Kitchen Level
    Features
    • Levels: One
    • Stories: 1
    • Body of water: None
    Lot
    • Size: 1,089 Square Feet
    • Features: Level, Other
    Details
    • Parcel number: 06 036400030798

    Construction

    Type & style
    • Home type: Condo
    • Architectural style: Traditional
    • Property subtype: Condominium
    Materials
    • Other
    • Foundation: Slab
    • Roof: Composition
    Condition
    • Resale
    • New construction: No
    • Year built: 1985

    Utilities & green energy

    • Sewer: Public Sewer
    • Water: Public
    • Utilities for property: High Speed Internet, Other

    Community & HOA

    Community
    • Features: Pool, Sidewalks, Street Lights, Tennis Court(s), Near Public Transport, Walk To Schools, Near Shopping
    • Security: Carbon Monoxide Detector(s), Smoke Detector(s)
    • Subdivision: Dunwoody Hills
    HOA
    • Has HOA: Yes
    • Services included: Maintenance Grounds, Pest Control, Sewer, Swimming, Tennis, Trash
    • HOA fee: $4,473 annually
    Location
    • Region: Sandy Springs

    Financial & listing details

    • Price per square foot: $194/sqft
    • Tax assessed value: $218,800
    • Annual tax amount: $1,269
    • Date on market: 7/30/2026
    • Cumulative days on market: 14 days
    • Listing agreement: Exclusive Right To Sell

    Price history

    DateEventPrice
    9/8/2026Sold$213,200-0.8%$194/sqft
    Source: GAMLS #10815738 Report a problem
    8/13/2026Pending sale$214,900$195/sqft
    Source: GAMLS #10815738 Report a problem
    7/30/2026Price change$214,9000%$195/sqft
    Source: GAMLS #10815738 Report a problem
    6/30/2026Price change$215,000-4.4%$195/sqft
    Source: GAMLS #10769011 Report a problem
    5/21/2026Listed for sale$225,000+77.2%$205/sqft
    Source: GAMLS #10769011 Report a problem
    2/13/2003Sold$127,000+2390.2%$115/sqft
    Source: Public Record Report a problem
    2/13/1995Sold$5,100$5/sqft
    Source: Public Record Report a problem

    Public tax history

    YearProperty taxesTax assessment
    2025$1,269 +3.7%$87,520 -1.3%
    2024$1,223 +95.2%$88,640 +1.8%
    2023$627 -44.8%$87,040 +33.6%
    2022$1,136 +1.5%$65,160 +3%
    2021$1,119 -36.5%$63,280 +1.3%
    2020$1,764 +32.4%$62,480 +6.7%
    2019$1,332 $58,560 +10.7%
    2018$1,332 $52,920 +60.8%
    2017$1,332 +91.1%$32,920
    2016$697 -0.1%$32,920
    2015$697 +31.1%$32,920 +21.4%
    2014$532 $27,120 +25.6%
    2013-- $21,600 -11.6%
    2012-- $24,440
    2011-- $24,440 -36.3%
    2010$930 $38,360 -4.3%
    2009-- $40,080 -5.5%
    2008-- $42,400 -14.2%
    2007$1,121 $49,400
    Find assessor info on the county website

    Neighborhood: 30350

    Nearby schools

    GreatSchools rating
    Schools provided by the listing agent
    • Elementary: Dunwoody Springs
    • Middle: Sandy Springs
    • High: North Springs

    Source: GAMLS. This data may not be complete. We recommend contacting the local school district to confirm school assignments for this home.

    Get a cash offer in 3 minutes
    Find out how much your home could sell for in as little as 3 minutes with a no-obligation cash offer.
    Estimated market value

    $212,200

    Get a cash offer in 3 minutes
    Find out how much your home could sell for in as little as 3 minutes with a no-obligation cash offer.
    Estimated market value

    $212,200