NO HOA! Welcome to this beautifully newly renovated 4-bedroom, 3-bath home with over 2,700 sq ft, perfectly situated on a premium corner lot that fills the home with warm, natural sunlight throughout the day. Located in the highly desirable Mansfield ISD, this home offers space, flexibility, and modern updates in an unbeatable location.
The open-concept layout seamlessly connects the kitchen and main living area, creating an ideal space for everyday living and entertaining. The kitchen features sleek new countertops, updated finishes, and flows effortlessly into the living room. The primary suite is conveniently located on the main floor, offering privacy and comfort.
Upstairs, enjoy a massive secondary living area perfect for a game room, media room, or additional lounge space, highlighted by vaulted ceilings that add volume and character. Additional bedrooms are generously sized, making this home well-suited for families, guests, or home office needs.
Recent updates include brand-new carpet, modern flooring, fresh interior paint, and thoughtfully selected finishes throughout. With NO HOA, you’ll enjoy added freedom and flexibility rarely found at this price point.
As a unique bonus, the seller is a contractor and remodeling professional, offering buyers the opportunity to make personalized upgrades or changes at a significantly reduced cost compared to traditional contractors.
This move-in-ready home combines size, sunlight, location, and customization potential—don’t miss your chance to make it yours. Schedule your private showing NOW!
Sold
Price Unknown
801 Gillon Dr, Arlington, TX 76001
4beds
2,738sqft
Single Family Residence
Built in 2000
6,534 Square Feet Lot
$361,100 Zestimate®
$--/sqft
$2,770 Estimated rent
Home value
$361,100
$336,000 - $386,000
$2,770/mo
Zestimate® history
Owner options
List your home for rent
$2,770/mo
Rent Zestimate®
Find your next renter with Zillow Rental Manager. Plus, with online applications, you can quickly screen prospective tenants – for free.
$2,770/mo
Rent Zestimate®
Refinance and save
Refinancing to a lower rate could help reduce your monthly payments and save thousands over the life of the loan.
Explore your selling options
Work with a Zillow partner agent
Leverage their expertise and Zillow's premium Showcase listings to get your home seen by more buyers.
Get startedList with your own agent
Get your home in front of millions of buyers by listing it on Zillow.
Learn how to do itSell it yourself
Take full control of how buyers see your home on Zillow by listing For Sale by Owner (FSBO).
List your homeWhat's special
Modern flooringFresh interior paintBrand-new carpetPremium corner lotThoughtfully selected finishes throughoutOpen-concept layout
Zillow last checked:
Listing updated:
Listed by:
Todd Poor 0769287 817-890-7325,
TDRealty 817-890-7325
Bought with:
Gilda Chopmoh Azinwi
LoKation Real Estate
Source: NTREIS,MLS#: 21152208
Facts & features
Interior
Bedrooms & bathrooms
- Bedrooms: 4
- Bathrooms: 3
- Full bathrooms: 2
- 1/2 bathrooms: 1
Primary bedroom
- Features: Closet Cabinetry, En Suite Bathroom
- Level: First
- Dimensions: 12 x 13
Bedroom
- Level: Second
- Dimensions: 11 x 10
Bedroom
- Features: Ceiling Fan(s)
- Level: Second
- Dimensions: 10 x 11
Bedroom
- Level: Second
- Dimensions: 11 x 10
Living room
- Features: Fireplace
- Level: First
- Dimensions: 18 x 20
Appliances
- Included: Some Gas Appliances, Dishwasher, Gas Cooktop, Disposal, Gas Oven, Gas Water Heater, Microwave, Plumbed For Gas, Refrigerator, Vented Exhaust Fan
- Laundry: Electric Dryer Hookup, Gas Dryer Hookup, Laundry in Utility Room
Features
- Decorative/Designer Lighting Fixtures, Eat-in Kitchen, Granite Counters, High Speed Internet, Open Floorplan, Pantry, Vaulted Ceiling(s), Natural Woodwork, Walk-In Closet(s), Wired for Sound
- Flooring: Carpet, Ceramic Tile, Luxury Vinyl Plank
- Has basement: No
- Number of fireplaces: 1
- Fireplace features: Living Room
Interior area
- Total interior livable area: 2,738 sqft
Property
Parking
- Total spaces: 2
- Parking features: Driveway
- Attached garage spaces: 2
- Has uncovered spaces: Yes
Features
- Levels: Two
- Stories: 2
- Pool features: None
- Fencing: Back Yard,Gate,Wood
Lot
- Size: 6,534 Square Feet
Details
- Parcel number: 07356676
Construction
Type & style
- Home type: SingleFamily
- Architectural style: Contemporary/Modern,Detached
- Property subtype: Single Family Residence
Materials
- Foundation: Slab
- Roof: Composition
Condition
- Year built: 2000
Utilities & green energy
- Sewer: Public Sewer
- Water: Public
- Utilities for property: Cable Available, Electricity Connected, Natural Gas Available, Sewer Available, Separate Meters, Water Available
Community & HOA
Community
- Features: Curbs
- Security: Security System
- Subdivision: South Ridge Hills Add
HOA
- Has HOA: No
Location
- Region: Arlington
Financial & listing details
- Tax assessed value: $377,892
- Annual tax amount: $8,423
- Date on market: 1/14/2026
- Cumulative days on market: 231 days
- Listing terms: Cash,Conventional,FHA 203(k),FHA,Texas Vet,VA Loan
- Electric utility on property: Yes
Price history
| Date | Event | Price |
|---|---|---|
| 4/15/2026 | Sold | -- |
Source: NTREIS #21152208 Report a problem | ||
| 3/25/2026 | Pending sale | $369,000$135/sqft |
Source: NTREIS #21152208 Report a problem | ||
| 3/20/2026 | Contingent | $369,000$135/sqft |
Source: NTREIS #21152208 Report a problem | ||
| 2/10/2026 | Listed for sale | $369,000$135/sqft |
Source: NTREIS #21152208 Report a problem | ||
| 2/3/2026 | Contingent | $369,000$135/sqft |
Source: NTREIS #21152208 Report a problem | ||
| 1/14/2026 | Listed for sale | $369,000-0.3%$135/sqft |
Source: NTREIS #21152208 Report a problem | ||
| 1/10/2026 | Listing removed | $2,700$1/sqft |
Source: Zillow Rentals Report a problem | ||
| 1/8/2026 | Listing removed | $369,999$135/sqft |
Source: NTREIS #21069467 Report a problem | ||
| 11/7/2025 | Price change | $2,700-10%$1/sqft |
Source: Zillow Rentals Report a problem | ||
| 11/4/2025 | Price change | $369,999-7.5%$135/sqft |
Source: NTREIS #21069467 Report a problem | ||
| 10/31/2025 | Listed for rent | $3,000$1/sqft |
Source: Zillow Rentals Report a problem | ||
| 9/25/2025 | Listed for sale | $399,999$146/sqft |
Source: NTREIS #21069467 Report a problem | ||
| 9/23/2025 | Listing removed | $399,999-8%$146/sqft |
Source: NTREIS #21008734 Report a problem | ||
| 8/28/2025 | Listing removed | $3,000$1/sqft |
Source: Zillow Rentals Report a problem | ||
| 7/23/2025 | Listed for rent | $3,000$1/sqft |
Source: Zillow Rentals Report a problem | ||
| 7/16/2025 | Listing removed | $3,000$1/sqft |
Source: Zillow Rentals Report a problem | ||
| 6/26/2025 | Price change | $3,000-6.3%$1/sqft |
Source: Zillow Rentals Report a problem | ||
| 5/24/2025 | Price change | $3,200-3%$1/sqft |
Source: Zillow Rentals Report a problem | ||
| 5/4/2025 | Listed for rent | $3,300$1/sqft |
Source: Zillow Rentals Report a problem | ||
| 3/1/2025 | Listing removed | $434,999$159/sqft |
Source: NTREIS #20767747 Report a problem | ||
| 1/6/2025 | Price change | $434,999-3.3%$159/sqft |
Source: NTREIS #20767747 Report a problem | ||
| 10/31/2024 | Listed for sale | $449,999+7.1%$164/sqft |
Source: NTREIS #20767747 Report a problem | ||
| 7/18/2024 | Listing removed | $420,000$153/sqft |
Source: NTREIS #20621316 Report a problem | ||
| 5/21/2024 | Listed for sale | $420,000$153/sqft |
Source: NTREIS #20621316 Report a problem | ||
Public tax history
| Year | Property taxes | Tax assessment |
|---|---|---|
| 2025 | $8,465 +0.5% | $377,892 |
| 2024 | $8,423 -2.5% | $377,892 -2% |
| 2023 | $8,641 +2.8% | $385,724 +15.3% |
| 2022 | $8,408 +21.5% | $334,576 +26.8% |
| 2021 | $6,919 +20.1% | $263,924 +9% |
| 2020 | $5,762 +10.1% | $242,129 -0.4% |
| 2019 | $5,234 +7% | $243,093 +21.7% |
| 2018 | $4,894 +10.1% | $199,783 -1.9% |
| 2017 | $4,447 +11.1% | $203,550 +10.4% |
| 2016 | $4,002 +7.6% | $184,378 +22.8% |
| 2015 | $3,720 | $150,100 |
| 2014 | $3,720 | $150,100 +12.4% |
| 2013 | -- | $133,600 +3.6% |
| 2012 | -- | $128,900 -5.4% |
| 2011 | -- | $136,300 -0.1% |
| 2010 | -- | $136,400 -4.5% |
| 2009 | -- | $142,800 -2.1% |
| 2008 | -- | $145,900 |
| 2007 | -- | $145,900 |
| 2006 | -- | $145,900 |
| 2005 | -- | $145,900 -7% |
| 2004 | -- | $156,900 +3.1% |
| 2003 | -- | $152,200 +5.4% |
| 2002 | -- | $144,400 +9% |
| 2001 | -- | $132,500 +1225% |
| 2000 | -- | $10,000 |
Find assessor info on the county website
Neighborhood: Southeast
Nearby homes
- $336,3003 bd2 ba2.4k sqft803 Gillon Dr, Arlington, TX 76001Off Market
- $357,3004 bd3 ba2.7k sqft7706 Mason Dells Dr, Arlington, TX 76001Off Market
- $278,3003 bd2 ba1.4k sqft805 Gillon Dr, Arlington, TX 76001Off Market
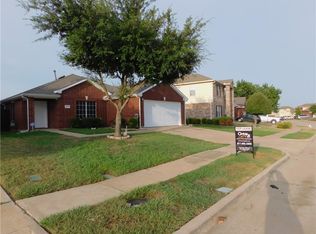
- $276,1003 bd2 ba1.3k sqft7704 Mason Dells Dr, Arlington, TX 76001Off Market
- $--4 bd3 ba2.4k sqft7709 Mason Dells Dr, Arlington, TX 76001Sold
- $327,5004 bd2 ba2.5k sqft7800 Mason Dells Dr, Arlington, TX 76001Off Market
- $275,4003 bd2 ba1.3k sqft7801 Tanbark Ln, Arlington, TX 76001Off Market
- $277,2003 bd2 ba1.6k sqft7707 Mason Dells Dr, Arlington, TX 76001Off Market
Nearby schools
GreatSchools rating
- 4/10D P Morris Elementary SchoolGrades: K-4Distance: 0.4 mi
- 5/10T A Howard Middle SchoolGrades: 7-8Distance: 2 mi
- 5/10Summit High SchoolGrades: 9-12Distance: 0.8 mi
Schools provided by the listing agent
- Elementary: Morris
- Middle: Wester
- High: Summit
- District: Mansfield ISD
Source: NTREIS. This data may not be complete. We recommend contacting the local school district to confirm school assignments for this home.
Get a cash offer in 3 minutes
Find out how much your home could sell for in as little as 3 minutes with a no-obligation cash offer.
Estimated market value
$361,100
Get a cash offer in 3 minutes
Find out how much your home could sell for in as little as 3 minutes with a no-obligation cash offer.
Estimated market value
$361,100
- Texas
- Tarrant County
- Arlington
- 76001
- Southeast
- 801 Gillon Dr
Nearby cities
Nearby neighborhoods
Nearby zip codes
Other Arlington Topics
