Skip main navigation
Foreclosed
  • Est. $157,000

    801 Glasgow St, Stowe, PA 19464

    3beds
    1,613sqft
    Single Family Residence
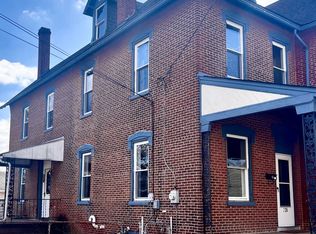
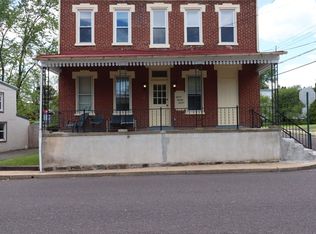
    Built in 1890
    8,280 Square Feet Lot
    $157,000 Zestimate®
    $97/sqft
    $-- HOA

    Overview

    Asset being marketed as-is OCCUPIED, SOLD-AS IS / WHERE IS with NO ACCESS TO PROPERTY, DO NOT DISTURB OCCUPANTS. It is a criminal offense to trespass on this property. Buyer agrees to take the property AS-IS including indemnifying the seller related to any occupancy related title exceptions. This property has been placed in an upcoming event. All bids should be submitted at the event website, void where prohibited. Please submit any pre event offers received through the property details page on the event website. Any post-event offers will need to be submitted directly to the listing agent. Response within 3 business days. All properties are subject to a 5% buyer s premium pursuant to the event participation Agreement and Terms & Conditions minimums will apply. Please contact listing agent for details on this property.
    96 days
    |
    125
    |
    4
    |

    Zillow last checked:

    Listing updated:

    Listed by:

    LaRhonda Mitchell 610-990-2598,

    Vylla Home

    Source: Bright MLS,MLS#: PAMC2170402MLS Logo

      Facts & features

      Interior

      Bedrooms & bathrooms
      • Bedrooms: 3
      • Bathrooms: 2
      • Full bathrooms: 1
      • 1/2 bathrooms: 1
      • Main level bathrooms: 1
      Rooms
      • Room types: Living Room, Dining Room, Primary Bedroom, Bedroom 2, Bedroom 3, Kitchen, Family Room, Bedroom 1, Attic
      Primary bedroom
      • Level: Main
      • Area: 120 Square Feet
      • Dimensions: 10 X 12
      Primary bedroom
      • Level: Unspecified
      Bedroom 1
      • Level: Main
      • Area: 117 Square Feet
      • Dimensions: 13 X 9
      Bedroom 2
      • Level: Main
      • Area: 99 Square Feet
      • Dimensions: 9 X 11
      Bedroom 3
      • Level: Upper
      • Area: 225 Square Feet
      • Dimensions: 15 X 15
      Other
      • Features: Attic - Walk-Up, Attic - Finished
      • Level: Unspecified
      Dining room
      • Level: Main
      • Area: 168 Square Feet
      • Dimensions: 14 X 12
      Family room
      • Level: Main
      • Area: 140 Square Feet
      • Dimensions: 10 X 14
      Kitchen
      • Features: Kitchen - Electric Cooking, Kitchen Island, Double Sink
      • Level: Main
      • Area: 135 Square Feet
      • Dimensions: 15 X 9
      Living room
      • Level: Main
      • Area: 180 Square Feet
      • Dimensions: 15 X 12
      Heating
      • Hot Water, Radiator, Oil
      Cooling
      • Wall Unit(s), Natural Gas
      Appliances
      • Included: Built-In Range, Water Heater
      • Laundry: Lower Level
      Features
      • Kitchen Island, Ceiling Fan(s), Eat-in Kitchen, 9'+ Ceilings
      • Flooring: Wood, Carpet, Vinyl, Tile/Brick
      • Basement: Full,Unfinished
      • Has fireplace: No
      Interior area
      • Total structure area: 1,613
      • Total interior livable area: 1,613 sqft
      • Finished area above ground: 1,613

      Property

      Parking
      • Parking features: Driveway
      • Has uncovered spaces: Yes
      Accessibility
      • Accessibility features: None
      Features
      • Levels: Two
      • Stories: 2
      • Patio & porch: Porch
      • Exterior features: Sidewalks, Street Lights
      • Pool features: None
      Lot
      • Size: 8,280 Square Feet
      • Features: Corner Lot, Level, Open Lot, Rear Yard, SideYard(s)
      Details
      • Additional structures: Above Grade
      • Parcel number: 640001618001
      • Zoning: R3
      • Special conditions: Standard

      Construction

      Type & style
      • Home type: SingleFamily
      • Architectural style: Colonial
      • Property subtype: Single Family Residence
      Materials
      • Vinyl Siding
      • Foundation: Stone
      • Roof: Flat,Shingle
      Condition
      • New construction: No
      • Year built: 1890

      Utilities & green energy

      • Electric: 100 Amp Service, Circuit Breakers
      • Sewer: Public Sewer
      • Water: Public
      • Utilities for property: Cable Connected

      Community & HOA

      Community
      • Subdivision: None Available
      HOA
      • Has HOA: No
      Location
      • Region: Stowe
      • Municipality: WEST POTTSGROVE TWP

      Financial & listing details

      • Price per square foot: $97/sqft
      • Tax assessed value: $72,240
      • Annual tax amount: $2,189
      • Date on market: 3/12/2026
      • Listing agreement: Exclusive Agency
      • Listing terms: Conventional,FHA 203(b)
      • Exclusions: Refrigerator
      • Ownership: Fee Simple

      Visit our professional directory to find a foreclosure specialist in your area that can help with your home search.

      Find a foreclosure agent

        Foreclosure details

        Estimated market value

        $157,000

        $148,000 - $166,000

        $2,221/mo

        Price history

        DateEventPrice
        6/22/2026Sold$157,000-31.9%$97/sqft
        Source: Bright MLS #PAMC2170402 Report a problem
        5/29/2026Contingent$230,500$143/sqft
        Source: Bright MLS #PAMC2170402 Report a problem
        5/15/2026Price change$230,500-4.9%$143/sqft
        Source: Bright MLS #PAMC2170402 Report a problem
        4/21/2026Listed for sale$242,500+9753.7%$150/sqft
        Source: Bright MLS #PAMC2170402 Report a problem
        4/16/2026Sold$2,461-99%$2/sqft
        Source: Public Record Report a problem
        4/2/2026Price change$254,900-3.8%$158/sqft
        Source: Bright MLS #PAMC2170402 Report a problem
        3/12/2026Listed for sale$265,000+64.6%$164/sqft
        Source: Bright MLS #PAMC2170402 Report a problem
        10/7/2008Sold$161,000-2.4%$100/sqft
        Source: Public Record Report a problem
        6/1/2006Sold$164,900+26.8%$102/sqft
        Source: Public Record Report a problem
        1/4/2006Sold$130,000+53.8%$81/sqft
        Source: Public Record Report a problem
        4/14/1999Sold$84,500$52/sqft
        Source: Public Record Report a problem

        Public tax history

        YearProperty taxesTax assessment
        2025$3,639 +6.1%$72,240
        2024$3,430 $72,240
        2023$3,430 +3.7%$72,240
        2022$3,308 +1.5%$72,240
        2021$3,259 +0.4%$72,240
        2020$3,247 +1.7%$72,240
        2019$3,194 $72,240
        2018$3,194 +1.2%$72,240
        2017$3,156 $72,240
        2016$3,156 +3.6%$72,240
        2015$3,046 +0.5%$72,240
        2014$3,031 +3.3%$72,240
        2013$2,935 +3.8%$72,240
        2012$2,828 +2.8%$72,240
        2011$2,751 +4%$72,240
        2010$2,645 +4%$72,240
        2009$2,544 +4.3%$72,240
        2008$2,438 +6.7%--
        2007$2,284 +4.4%--
        2006$2,188 +4%--
        2005$2,104 +5.1%--
        2004$2,002 +4.4%--
        2003$1,917 +8.8%--
        2002$1,762 +1.7%--
        2000$1,733 --
        1999$1,733 --
        Find assessor info on the county website

        Monthly payment

        Estimated monthly payment$1,822
        All calculations are estimates and provided by Zillow, Inc. for informational purposes only. Actual amounts may vary.
        HOA fees may include property taxes on listings classified as Co-Ops. Contact the listing agent and/or owner for fee details.
        Mortgage interest rates are dependent on a number of factors, including credit score, down payment, and repayment length. Interest rate data provided by Zillow Group Marketplace, Inc. as of 1/1/1970 from various mortgage lenders with which we have lead or other similar arrangements; the Estimated Payment is an average of those rates.
        See how much you could borrow to make a competitive offer.

        Climate risks

        Neighborhood: Stowe

        Getting around

        38 / 100
        Car-Dependent
        29 / 100
        Somewhat Bikeable

        Nearby schools

        GreatSchools rating
        Schools provided by the listing agent
        • District: Pottsgrove

        Source: Bright MLS. This data may not be complete. We recommend contacting the local school district to confirm school assignments for this home.

        Similar homes