*Primary Suite featuring a large walk-in closet, bathroom with steam shower and beautiful imported tile, plus a separate study/office* Prepare to be captivated by this beautiful, spacious gem that perfectly blends timeless character with modern upgrades. Situated in a highly sought-after location on a picturesque, tree-lined street, this home boasts a fresh, sophisticated, neutral palette with gorgeous hardwood floors throughout. The kitchen is fully modernized with brand-new custom cabinetry and sleek new appliances. Boasting 4 bedrooms, 3 full baths and lots of living space, there is more than enough room to gather or get away. You will want to spend time outdoors relaxing in your backyard paradise which features a large, custom stone patio perfect for al fresco dining and entertaining. This home is in absolute turn-key condition and ready for its next owners! New roof and skylights 2025, new windows in all front rooms 2026. Property has a well that is used for irrigation.
For sale
Price cut: $45.5K (8/18)
$1,249,500
801 Glen Eden Dr, Raleigh, NC 27612
4beds
2,909sqft
Single Family Residence, Residential
Built in 1972
0.38 Acres Lot
$1,194,400 Zestimate®
$430/sqft
$-- HOA
What's special
Fresh sophisticated neutral paletteBackyard paradiseGorgeous hardwood floors throughoutBathroom with steam showerLots of living spacePicturesque tree-lined streetBeautiful imported tile
- 34 days |
- 1,352 |
- 39 |
Likely to sell faster than
Zillow last checked:
Listing updated:
Listed by:
Sarah Clements Cain 919-413-3535,
Howard Hanna Allen Tate Raleigh Glenwood
Source: Doorify MLS,MLS#: 10169394
Facts & features
Interior
Bedrooms & bathrooms
- Bedrooms: 4
- Bathrooms: 3
- Full bathrooms: 3
Heating
- Natural Gas
Cooling
- Central Air, Dual
Appliances
- Included: Dishwasher, Free-Standing Electric Oven, Gas Range, Gas Water Heater, Microwave, Range Hood, Refrigerator, Stainless Steel Appliance(s), Vented Exhaust Fan
- Laundry: Laundry Room, Main Level
Features
- Cedar Closet(s), Dual Closets, Eat-in Kitchen, Entrance Foyer, Quartz Counters, Recessed Lighting, Separate Shower, Smooth Ceilings, Walk-In Closet(s), Wet Bar
- Flooring: Ceramic Tile, Hardwood
Interior area
- Total structure area: 2,909
- Total interior livable area: 2,909 sqft
- Finished area above ground: 2,909
- Finished area below ground: 0
Property
Parking
- Total spaces: 2
- Parking features: Open
- Uncovered spaces: 2
Features
- Levels: One
- Stories: 1
- Exterior features: Garden, Private Yard
- Has view: Yes
Lot
- Size: 0.38 Acres
- Features: Landscaped, Level, Private
Details
- Additional structures: Shed(s)
- Parcel number: 079515742517000 0067728
- Zoning: R-4
- Special conditions: Standard
Construction
Type & style
- Home type: SingleFamily
- Architectural style: Cottage, Ranch, Traditional
- Property subtype: Single Family Residence, Residential
Materials
- Brick, Cement Siding
- Foundation: Block, Brick/Mortar, Combination
- Roof: Shingle
Condition
- New construction: No
- Year built: 1972
Utilities & green energy
- Sewer: Public Sewer
- Water: Public, Well, See Remarks
Community & HOA
Community
- Subdivision: Coley Forest
HOA
- Has HOA: No
Location
- Region: Raleigh
Financial & listing details
- Price per square foot: $430/sqft
- Tax assessed value: $960,909
- Annual tax amount: $8,400
- Date on market: 7/15/2026
- Road surface type: Paved
Estimated market value
$1,194,400
$1.13M - $1.25M
$3,889/mo
Price history
| Date | Event | Price |
|---|---|---|
| 8/18/2026 | Price change | $1,249,500-3.5%$430/sqft |
Source:  Doorify MLS #10169394 Report a problem Doorify MLS #10169394 Report a problem | ||
| 7/15/2026 | Listed for sale | $1,295,000$445/sqft |
Source: Doorify MLS #10169394 Report a problem | ||
| 7/3/2026 | Listing removed | $1,295,000$445/sqft |
Source: Doorify MLS #10169394 Report a problem | ||
| 5/23/2026 | Listed for sale | $1,295,000$445/sqft |
Source: Doorify MLS #10169394 Report a problem | ||
Public tax history
| Year | Property taxes | Tax assessment |
|---|---|---|
| 2025 | $8,400 +0.4% | $960,909 |
| 2024 | $8,366 +18.4% | $960,909 +48.7% |
| 2023 | $7,063 +7.6% | $646,112 |
| 2022 | $6,562 +4% | $646,112 |
| 2021 | $6,307 +1.9% | $646,112 |
| 2020 | $6,192 +11.9% | $646,112 +35.8% |
| 2019 | $5,532 | $475,636 |
| 2018 | $5,532 +11.4% | $475,636 |
| 2017 | $4,968 +2.1% | $475,636 |
| 2016 | $4,866 +1.3% | $475,636 +3% |
| 2015 | $4,803 +5.4% | $461,911 |
| 2014 | $4,555 | $461,911 |
| 2013 | -- | $461,911 |
| 2012 | -- | $461,911 |
| 2011 | -- | $461,911 |
| 2010 | -- | $461,911 |
| 2009 | -- | $461,911 |
| 2008 | -- | -- |
| 2007 | -- | -- |
| 2006 | -- | -- |
| 2005 | -- | -- |
| 2004 | -- | -- |
| 2003 | -- | -- |
| 2002 | -- | -- |
| 2001 | -- | -- |
Find assessor info on the county website
Monthly payment
Est. payment
Payment breakdown
Explore the cost of this home by adjusting the details. Changes won't be saved.Climate risks
Neighborhood: Glenwood
Nearby schools
GreatSchools rating
- 8/10Lacy ElementaryGrades: PK-5Distance: 0.8 mi
- 7/10Oberlin Middle SchoolGrades: 6-8Distance: 1 mi
- 7/10Needham Broughton HighGrades: 9-12Distance: 2.4 mi
Schools provided by the listing agent
- Elementary: Wake - Lacy Elementary
- Middle: Wake - Oberlin Middle
- High: Wake - Needham Broughton High
Source: Doorify MLS. This data may not be complete. We recommend contacting the local school district to confirm school assignments for this home.
- $870,8003 bd2 ba1.9k sqft717 Glen Eden Dr, Raleigh, NC 27612Off Market
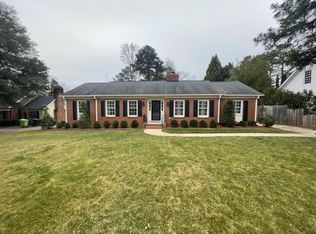
- $1,386,4005 bd5 ba3.5k sqft805 Glen Eden Dr, Raleigh, NC 27612Off Market
- $1,087,900-- bd2 ba2.2k sqft716 Westwood Dr, Raleigh, NC 27607Off Market
- $1,501,9005 bd3 ba2.9k sqft720 Westwood Dr, Raleigh, NC 27607Off Market
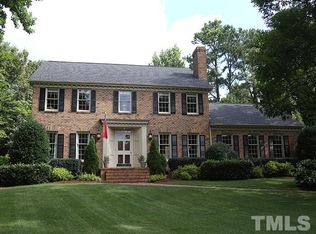
- $892,9003 bd3 ba1.8k sqft713 Glen Eden Dr, Raleigh, NC 27612Off Market
- $1,535,6004 bd3 ba3.4k sqft809 Glen Eden Dr, Raleigh, NC 27612Off Market
- $868,4003 bd2 ba2k sqft3401 Lubbock Dr, Raleigh, NC 27612Off Market
- $1,454,8006 bd4 ba3.7k sqft804 Glen Eden Dr, Raleigh, NC 27612Off Market
A local agent can set up tours, give advice and negotiate with sellers.
Similar homes
- $1,775,0005 bd5 ba3.9k sqft3516 Ranlo Dr, Raleigh, NC 27612For Sale
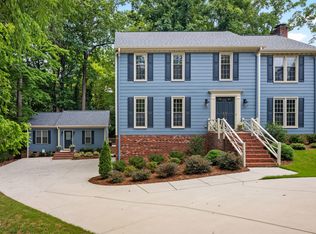
 MLS ID #10176574, Bobbie Callahan. Doorify MLS
 - $795,0005 bd3 ba2.9k sqft6220 Bramblewood Dr, Raleigh, NC 27612For Sale
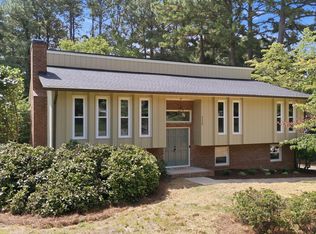 MLS ID #10186327, Trey Heyward. Doorify MLS
 - $1,075,0004 bd3 ba3.4k sqft6101 Westglen Dr, Raleigh, NC 27612For Sale
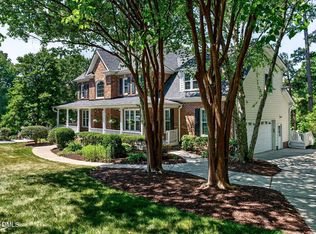 MLS ID #10168960, Vitaliia Matiiuk Pryadko. Doorify MLS
 - $725,0004 bd3 ba2.1k sqft1810 Varnell Ave, Raleigh, NC 27612For Sale
 MLS ID #10170347, William Patrick. Doorify MLS
 - $1,499,0005 bd4 ba3.6k sqft5021 Sandlewood Dr, Raleigh, NC 27612For SaleMLS ID #10180245, Gretchen Coley. Doorify MLS
- $1,075,0004 bd4 ba3.7k sqft8509 Towneley Pl, Raleigh, NC 27615For SaleMLS ID #10170000, Kristin Vore. Doorify MLS
- $645,0004 bd3 ba2.6k sqft3020 Plaza Pl, Raleigh, NC 27612For SaleMLS ID #10161139, John Hartofelis. Doorify MLS
- $1,595,0004 bd4 ba3.2k sqft2714 Saint Marys St, Raleigh, NC 27609For SaleMLS ID #10179284, Suiter Ragland. Doorify MLS
- $875,0004 bd3 ba2.3k sqft2600 Wade Ave, Raleigh, NC 27607For SaleMLS ID #10162532, Sharon Evans. Doorify MLS
- $1,075,0004 bd4 ba3.6k sqft14025 Bingham Dr, Raleigh, NC 27614For SaleMLS ID #10180834, Gretchen Coley. Doorify MLS
- $1,025,0004 bd5 ba2.8k sqft621 Edgewater Dr, Garner, NC 27529For SaleMLS ID #10184670, Dawn Bailey. Doorify MLS
- $700,0004 bd4 ba2.2k sqft440 Rosehaven Dr, Raleigh, NC 27609For SaleMLS ID #10185719, Katie Rother. Doorify MLS
- $835,0004 bd3 ba2.7k sqft712 Beaver Dam Road, Raleigh, NC 27607For Sale
 MLS ID #100549430, Etaf Rum, True Local Realty. Hive MLS
 - $635,0003 bd3 ba2.2k sqft6408 Dixon Dr, Raleigh, NC 27609For SaleMLS ID #10181843, Judy Ann Ramsey. Doorify MLS
- $890,0005 bd3 ba2.5k sqft7820 Harbor Dr, Raleigh, NC 27615For SaleMLS ID #10149856, Genie Breault. Doorify MLS
- $625,0004 bd3 ba2.5k sqft8112 Morgans Way, Raleigh, NC 27615For SaleMLS ID #10175189, Christina Valkanoff. Doorify MLS
- $899,9004 bd4 ba3.3k sqft2012 Macon Ridge Rd, Raleigh, NC 27613For SaleMLS ID #10174127, Linda Craft. Doorify MLS
- $1,150,0004 bd3 ba3.7k sqft4215 Cobscook Dr, Durham, NC 27707For SaleMLS ID #10186247, Meredith Howell. Doorify MLS
- $1,080,0004 bd3 ba3.2k sqft102 Eagle Meadow Ct, Cary, NC 27519For SaleMLS ID #10180489, Tony Yao. Doorify MLS
- $674,9003 bd2 ba1.4k sqft805 Currituck Dr, Raleigh, NC 27609For SaleMLS ID #10177434, Andrew Hill. Doorify MLS
