Skip main navigation
Closed
  • Listing Provided by: Live Laugh Illinois Real Estate Group
    Bought with: Century 21 Advantage
    $749,000

    801 Golden Bell, O'Fallon, IL 62269

    4beds
    3,300sqft
    Single Family Residence
    Built in ----
    0.32 Acres Lot
    $749,100 Zestimate®
    $227/sqft
    $3,530 Estimated rent

    Home value

    $749,100

    $712,000 - $787,000

    $3,530/mo

    Zestimate® history
    Loading
    Loading...

    Owner options

    List your home for rent

    $3,530/mo

    Rent Zestimate®

    Find your next renter with Zillow Rental Manager. Plus, with online applications, you can quickly screen prospective tenants – for free.

    Learn more

    $3,530/mo

    Rent Zestimate®

    Refinance and save

    $5,549/mo

    Est. payment

    Refinancing to a lower rate could help reduce your monthly payments and save thousands over the life of the loan.

    See today's rates

    $5,549/mo

    Est. payment

    Explore your selling options

    Work with a Zillow partner agent

    Leverage their expertise and Zillow's premium Showcase listings to get your home seen by more buyers.

    Get started

    List with your own agent

    Get your home in front of millions of buyers by listing it on Zillow.

    Learn how to do it

    Sell it yourself

    Take full control of how buyers see your home on Zillow by listing For Sale by Owner (FSBO).

    List your home

    What's special

    Abundance of storage spaceSleek quartz countertopsPantry with solid shelvingBeautiful custom kitchenSplit bedroom conceptGorgeous double doorsFully sodded yard

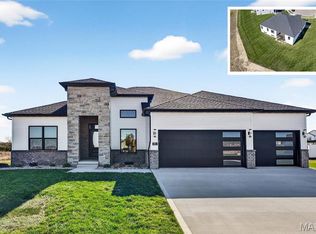
    Luxury abounds in this stunning BRAND NEW Home! Builder Spencer Homes is known for luxury finishes, attention to detail, and superior materials and this home reflects all. Upon entering through the gorgeous double doors, you'll fall in love with the floorplan. The split bedroom concept offers 2 bedrooms with a Jack n Jill bathroom and spacious primary suite with tray ceiling. The primary bath is a SHOWSTOPPER featuring a wet room with gorgeous custom tile, free standing tub, and double shower heads. The living room offers an abundance of natural light, tray ceiling, fireplace, and opens to the beautiful custom kitchen. Entertaining will be a breeze! The kitchen features include hand selected, designer style fixtures, Amish made cabinets, sleek quartz counter tops, island, and pantry with solid shelving. The finished daylight basement brings even more additional space to spread out featuring 4th bedroom, full bathroom, large living room, and bonus room (office or workout space - your choice!) All this AND an abundance of storage space too! Out back, you'll enjoy the spacious, composite, covered deck and fully sodded yard. No detail has been left unnoticed - additional features include 3 car garage, Quartz countertops in kitchen AND bathrooms, Trane HVAC, 2x6 exterior wall framing with R19 insulation and ceilings@R-49. If high end, luxury living is your desire, this home is all that and more.

    Zillow last checked:

    Listing updated:

    Listing Provided by:

    Megan J Rakers 618-795-9006,

    Live Laugh Illinois Real Estate Group,

    Jessica Michalke 314-221-1608,

    Live Laugh Illinois Real Estate Group

    Bought with:

    Linda R Frierdich, 471012311

    Century 21 Advantage

    Source: MARIS,MLS#: 25080984MLS LogoOriginating MLS: Southwestern Illinois Board of REALTORS

    Facts & features

    Interior

    Bedrooms & bathrooms
    • Bedrooms: 4
    • Bathrooms: 4
    • Full bathrooms: 3
    • 1/2 bathrooms: 1
    • Main level bathrooms: 3
    • Main level bedrooms: 3
    Heating
    • Forced Air
    Cooling
    • Central Air
    Appliances
    • Included: Stainless Steel Appliance(s), Dishwasher, Microwave, Gas Range
    Features
    • Coffered Ceiling(s), Custom Cabinetry, Double Vanity, Kitchen Island, Open Floorplan, Soaking Tub, Solid Surface Countertop(s), Storage, Tray Ceiling(s), Walk-In Closet(s), Walk-In Pantry
    • Flooring: Carpet, Luxury Vinyl
    • Basement: Partially Finished,Sleeping Area,Storage Space,Sump Pump
    • Number of fireplaces: 1
    Interior area
    • Total structure area: 3,300
    • Total interior livable area: 3,300 sqft
    • Finished area above ground: 2,065
    • Finished area below ground: 1,271

    Property

    Parking
    • Total spaces: 3
    • Parking features: Garage
    • Garage spaces: 3
    Features
    • Levels: One
    Lot
    • Size: 0.32 Acres
    • Features: Back Yard, Cul-De-Sac
    Details
    • Parcel number: 0314.0309007
    • Special conditions: Standard

    Construction

    Type & style
    • Home type: SingleFamily
    • Architectural style: Ranch
    • Property subtype: Single Family Residence
    Materials
    • Vinyl Siding
    Condition
    • New construction: Yes
    Details
    • Warranty included: Yes

    Utilities & green energy

    • Electric: Ameren
    • Sewer: Public Sewer
    • Water: Public
    • Utilities for property: Electricity Connected, Natural Gas Connected, Sewer Connected, Underground Utilities, Water Connected

    Community & neighborhood

    Location
    • Region: Ofallon
    • Subdivision: Augusta Greens 2nd Add Of Outlot 1a

    HOA & financial

    HOA
    • Has HOA: Yes
    • HOA fee: $350 annually
    • Amenities included: Common Ground
    • Services included: Maintenance Grounds
    • Association name: Association Management

    Other

    Other facts
    • Listing terms: Cash,Conventional,VA Loan

    Price history

    DateEventPrice
    6/26/2026Sold$749,000$227/sqft
    Source: MARIS #25080984 Report a problem
    5/28/2026Contingent$749,000$227/sqft
    Source: MARIS #25080984 Report a problem
    12/15/2025Listed for sale$749,000$227/sqft
    Source: MARIS #25080984 Report a problem

    Public tax history

    Tax history is unavailable.

    Neighborhood: 62269

    Nearby schools

    GreatSchools rating
    Schools provided by the listing agent
    • Elementary: Ofallon Dist 90
    • Middle: Ofallon Dist 90
    • High: Ofallon

    Source: MARIS. This data may not be complete. We recommend contacting the local school district to confirm school assignments for this home.

    Get a cash offer in 3 minutes
    Find out how much your home could sell for in as little as 3 minutes with a no-obligation cash offer.
    Estimated market value
    $749,100
    Get a cash offer in 3 minutes
    Find out how much your home could sell for in as little as 3 minutes with a no-obligation cash offer.
    Estimated market value
    $749,100