Skip main navigation
Closed
  • Listed by: Berkshire Hathaway HomeServices Select Properties • Jeanne Deiters • Contact: 314-452-3429
    Bought with: EXP Realty, LLC
    Price Unknown

    801 Gray Ave, Saint Louis, MO 63119

    4beds
    3,068sqft
    Single Family Residence
    Built in 1957
    0.61 Acres Lot
    $814,700 Zestimate®
    $--/sqft
    $3,987 Estimated rent

    Home value

    $814,700

    $774,000 - $864,000

    $3,987/mo

    Zestimate® history
    Loading
    Loading...

    Owner options

    List your home for rent

    $3,987/mo

    Rent Zestimate®

    Find your next renter with Zillow Rental Manager. Plus, with online applications, you can quickly screen prospective tenants – for free.

    Learn more

    $3,987/mo

    Rent Zestimate®

    Refinance and save

    Refinancing to a lower rate could help reduce your monthly payments and save thousands over the life of the loan.

    See today's rates

    Explore your selling options

    Work with a Zillow partner agent

    Leverage their expertise and Zillow's premium Showcase listings to get your home seen by more buyers.

    Get started

    List with your own agent

    Get your home in front of millions of buyers by listing it on Zillow.

    Learn how to do it

    Sell it yourself

    Take full control of how buyers see your home on Zillow by listing For Sale by Owner (FSBO).

    List your home

    What's special

    Full masonry fireplaceLarge covered front porchGorgeous wood beamed ceilingsMature treesHuge denRetro bar
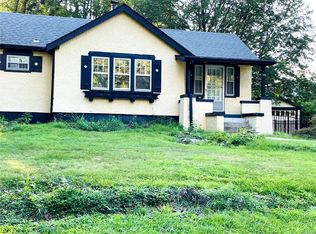
    Nestled among mature trees on .6 acre lot, this California contemporary built in 1957 brings all the feels. Large covered front porch welcomes you into the dazzling living room with gorgeous wood beamed ceilings and walls of windows on both sides of the home. Full masonry fireplace is the focal point of this relaxing space. Just a few steps leads to the first of 2 en suite bedrooms with attached bath. Huge den across the home allows so many options for your changing lifestyle. Follow the architecturally stunning staircase to the lower level family room, featuring another unique fireplace with exceptional concrete hearth. Adjacent to this room is a 2nd complete kitchen that could accommodate a multi generational household. Last but certainly not least is the light filled rec room/ lounge with retro bar w roughed in plumbing to expand this space. New surprises around every corner of this mid-century masterpiece. You have to see it to appreciate it and then you'll fall in love.

    Zillow last checked:

    Listing updated:

    Listed by:

    Jeanne Deiters 314-452-3429,

    Berkshire Hathaway HomeServices Select Properties

    Bought with:

    Holly Gerchen, 2012008377

    EXP Realty, LLC

    Source: MARIS,MLS#: 23034032MLS LogoOriginating MLS: St. Louis Association of REALTORS

    Facts & features

    Interior

    Bedrooms & bathrooms
    • Bedrooms: 4
    • Bathrooms: 4
    • Full bathrooms: 3
    • 1/2 bathrooms: 1
    • Main level bathrooms: 2
    • Main level bedrooms: 3
    Primary bedroom
    • Features: Floor Covering: Wood, Wall Covering: None
    • Level: Main
    • Area: 195
    • Dimensions: 15x13
    Bedroom
    • Features: Floor Covering: Wood, Wall Covering: None
    • Level: Main
    • Area: 150
    • Dimensions: 15x10
    Bedroom
    • Features: Floor Covering: Wood, Wall Covering: None
    • Level: Main
    • Area: 110
    • Dimensions: 11x10
    Bedroom
    • Features: Floor Covering: Vinyl, Wall Covering: None
    • Level: Main
    • Area: 144
    • Dimensions: 12x12
    Bedroom
    • Features: Floor Covering: Luxury Vinyl Plank, Wall Covering: None
    • Level: Lower
    • Area: 240
    • Dimensions: 16x15
    Bonus room
    • Features: Floor Covering: Ceramic Tile
    • Level: Lower
    • Area: 228
    • Dimensions: 12x19
    Den
    • Features: Floor Covering: Luxury Vinyl Plank, Wall Covering: None
    • Level: Main
    • Area: 210
    • Dimensions: 14x15
    Dining room
    • Features: Floor Covering: Wood, Wall Covering: None
    • Level: Main
    • Area: 143
    • Dimensions: 13x11
    Family room
    • Features: Floor Covering: Luxury Vinyl Plank, Wall Covering: None
    • Level: Lower
    • Area: 490
    • Dimensions: 35x14
    Kitchen
    • Features: Floor Covering: Luxury Vinyl Tile
    • Level: Main
    • Area: 144
    • Dimensions: 12x12
    Living room
    • Features: Floor Covering: Wood, Wall Covering: None
    • Level: Main
    • Area: 450
    • Dimensions: 30x15
    Recreation room
    • Features: Floor Covering: Concrete, Wall Covering: None
    • Level: Lower
    • Area: 462
    • Dimensions: 22x21
    Heating
    • Natural Gas, Forced Air
    Cooling
    • Ceiling Fan(s), Central Air, Electric
    Appliances
    • Included: Dishwasher, Dryer, Electric Range, Electric Oven, Washer, Electric Water Heater
    Features
    • Breakfast Room, Eat-in Kitchen, Pantry, Historic Millwork, Open Floorplan, Walk-In Closet(s), Separate Dining
    • Flooring: Hardwood
    • Doors: Pocket Door(s), Sliding Doors
    • Windows: Bay Window(s), Stained Glass, Wood Frames
    • Basement: Full,Partially Finished,Sleeping Area,Walk-Out Access
    • Number of fireplaces: 2
    • Fireplace features: Recreation Room, Family Room, Living Room, Masonry
    Interior area
    • Total structure area: 3,068
    • Total interior livable area: 3,068 sqft
    • Finished area above ground: 2,068

    Property

    Parking
    • Total spaces: 2
    • Parking features: Attached, Garage, Circular Driveway, Off Street, Storage, Workshop in Garage
    • Attached garage spaces: 2
    • Has uncovered spaces: Yes
    Features
    • Levels: Multi/Split
    • Patio & porch: Deck, Covered
    • Exterior features: Entry Steps/Stairs
    Lot
    • Size: 0.61 Acres
    • Dimensions: 197 x 125
    • Features: Corner Lot
    Details
    • Parcel number: 24L640917
    • Special conditions: Standard

    Construction

    Type & style
    • Home type: SingleFamily
    • Architectural style: Contemporary,Other
    • Property subtype: Single Family Residence
    Materials
    • Stone Veneer, Brick Veneer, Wood Siding, Cedar
    Condition
    • Year built: 1957

    Utilities & green energy

    • Sewer: Public Sewer
    • Water: Public

    Community & HOA

    Community
    • Security: Smoke Detector(s)
    • Subdivision: Yeddo Park
    Location
    • Region: Saint Louis

    Financial & listing details

    • Tax assessed value: $555,500
    • Annual tax amount: $5,643
    • Date on market: 6/27/2023
    • Cumulative days on market: 9 days
    • Listing terms: Cash,Conventional,FHA,VA Loan
    • Ownership: Private
    • Road surface type: Asphalt

    Price history

    DateEventPrice
    7/25/2023Sold--
    Source: MARIS #23034032 Report a problem
    7/6/2023Pending sale$599,000$195/sqft
    Source: MARIS #23034032 Report a problem
    6/27/2023Listed for sale$599,000$195/sqft
    Source: MARIS #23034032 Report a problem
    8/6/2020Listing removed$2,400$1/sqft
    Source: Zillow Rental Manager Report a problem
    7/6/2020Listed for rent$2,400$1/sqft
    Source: Zillow Rental Manager Report a problem
    8/13/2018Listing removed$2,400$1/sqft
    Source: Zillow Rental Manager Report a problem
    7/12/2018Listed for rent$2,400$1/sqft
    Source: Zillow Rental Manager Report a problem
    10/23/2017Listing removed$2,400$1/sqft
    Source: Zillow Rental Manager Report a problem
    7/8/2017Listed for rent$2,400$1/sqft
    Source: Zillow Rental Manager Report a problem
    5/25/2007Sold--
    Source: Public Record Report a problem

    Public tax history

    YearProperty taxesTax assessment
    2025$6,785 +0.1%$105,540 +7.9%
    2024$6,781 +0.5%$97,850
    2023$6,748 +19.6%$97,850 +29%
    2022$5,643 +0.3%$75,870
    2021$5,624 +4%$75,870 +11.7%
    2020$5,410 +20.6%$67,950
    2019$4,486 $67,950 +35.3%
    2018$4,486 $50,240
    Find assessor info on the county website

    Neighborhood: 63119

    Nearby schools

    GreatSchools rating
    Schools provided by the listing agent
    • Elementary: Clark Elem.
    • Middle: Hixson Middle
    • High: Webster Groves High

    Source: MARIS. This data may not be complete. We recommend contacting the local school district to confirm school assignments for this home.

    Get a cash offer in 3 minutes
    Find out how much your home could sell for in as little as 3 minutes with a no-obligation cash offer.
    Estimated market value
    $814,700
    Get a cash offer in 3 minutes
    Find out how much your home could sell for in as little as 3 minutes with a no-obligation cash offer.
    Estimated market value
    $814,700