Skip main navigation
Sold for $853,500
  • $853,500

    801 Great Oak Ln, Kennett Square, PA 19348

    4beds
    4,242sqft
    Single Family Residence
    Built in 1985
    1 Acres Lot
    $995,600 Zestimate®
    $201/sqft
    $5,566 Estimated rent

    Home value

    $995,600

    $936,000 - $1.07M

    $5,566/mo

    Zestimate® history
    Loading
    Loading...

    Owner options

    List your home for rent

    $5,566/mo

    Rent Zestimate®

    Find your next renter with Zillow Rental Manager. Plus, with online applications, you can quickly screen prospective tenants – for free.

    Learn more

    $5,566/mo

    Rent Zestimate®

    Refinance and save

    $5,533/mo

    Est. payment

    Refinancing to a lower rate could help reduce your monthly payments and save thousands over the life of the loan.

    See today's rates

    $5,533/mo

    Est. payment

    Explore your selling options

    Work with a Zillow partner agent

    Leverage their expertise and Zillow's premium Showcase listings to get your home seen by more buyers.

    Get started

    List with your own agent

    Get your home in front of millions of buyers by listing it on Zillow.

    Learn how to do it

    Sell it yourself

    Take full control of how buyers see your home on Zillow by listing For Sale by Owner (FSBO).

    List your home

    What's special

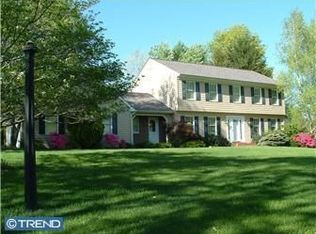
    The charm and elegance of Unionville is evident in this beautifully updated home. Located in the popular Fox Lee Manor development and offering great access to schools, this home features landscaped gardens and an outdoor living area that was created as a labor of love. An in-ground pool, firepit, lighted pergola with retractable Sunsetter® awning, grill, and expansive patio create the perfect setting for entertaining. Inside, a gorgeous custom kitchen features granite countertops, stainless appliances, computer desk area and an amazing custom-built pantry. Opening off the kitchen is a large sun room addition with vaulted ceiling, skylights, and floor-to-ceiling windows with views of the outdoor living area and perennial garden. Generous-sized Family Room also opens off the kitchen in the popular floorplan of 2023. The wood stove creates the perfect space for heart-warming gatherings, both large and small. The large Living Room, with wood floors, fireplace and charming built-ins, opens to the Dining Room for that excellent formal entertaining area. The large picture window and glass-panel door provide outdoor views and access to the outdoor living area. Be amazed at the two primary bedroom suites which allow for multi-generational living. The primary suite, used by the current sellers, features a large bedroom with newer hardwood floors, ceiling fan, walk-in closet and bath with tile surround shower and large vanity with make-up area. The second primary bedroom suite, on the other end of the house, is also large with a bay window, hardwood floor, ceiling fan and full updated bath. The propane fireplace in the sitting area creates ambience, while the glass-paneled door provides views and easy access to the outdoor living. Additional two bedrooms have wood floors and ceiling fans and have easy access to the beautifully updated hall bath. The large lower level Rec Room creates that perfect spot for a home gym or sports party. Additional spaces are a home office, updated Powder room, and Mud Room for storing school bags, coats, boots, and pet supplies. Updates, and extras, include replacement windows, new AC unit, lots of new hardwood flooring, central vac and a shed for all your lawn and pool equipment. Visit this beauty and be prepared to be impressed!

    Zillow last checked:

    Listing updated:

    Listed by:

    Erika Chase 610-345-7101,

    Beiler-Campbell Realtors-Avondale

    Bought with:

    Lisa Norman-Jones

    Long & Foster Real Estate, Inc.

    Source: Bright MLS,MLS#: PACT2044086MLS Logo

    Facts & features

    Interior

    Bedrooms & bathrooms
    • Bedrooms: 4
    • Bathrooms: 4
    • Full bathrooms: 3
    • 1/2 bathrooms: 1
    • Main level bathrooms: 1
    • Main level bedrooms: 1
    Rooms
    • Room types: Living Room, Dining Room, Primary Bedroom, Bedroom 3, Bedroom 4, Kitchen, Family Room, Sun/Florida Room, Office, Recreation Room
    Basement
    • Area: 462
    Heating
    • Forced Air, Oil
    Cooling
    • Central Air, Electric
    Appliances
    • Included: Microwave, Dishwasher, Oven/Range - Electric, Stainless Steel Appliance(s), Water Conditioner - Owned, Water Heater, Water Treat System
    • Laundry: Upper Level, Mud Room
    Features
    • Built-in Features, Ceiling Fan(s), Central Vacuum, Chair Railings, Family Room Off Kitchen, Formal/Separate Dining Room, Kitchen Island, Primary Bath(s), Recessed Lighting, Bathroom - Stall Shower, Store/Office, Upgraded Countertops, Walk-In Closet(s)
    • Flooring: Carpet, Ceramic Tile, Wood
    • Windows: Skylight(s)
    • Basement: Partially Finished
    • Number of fireplaces: 2
    • Fireplace features: Gas/Propane, Wood Burning
    Interior area
    • Total structure area: 4,242
    • Total interior livable area: 4,242 sqft
    • Finished area above ground: 3,780
    • Finished area below ground: 462

    Property

    Parking
    • Total spaces: 7
    • Parking features: Storage, Garage Faces Side, Driveway, Attached
    • Attached garage spaces: 2
    • Uncovered spaces: 5
    Accessibility
    • Accessibility features: None
    Features
    • Levels: Multi/Split,Four
    • Stories: 4
    • Exterior features: Barbecue
    • Has private pool: Yes
    • Pool features: In Ground, Salt Water, Private
    Lot
    • Size: 1 Acres
    • Features: Corner Lot, Front Yard
    Details
    • Additional structures: Above Grade, Below Grade
    • Parcel number: 6105 0016.5200
    • Zoning: R
    • Special conditions: Standard

    Construction

    Type & style
    • Home type: SingleFamily
    • Architectural style: Contemporary
    • Property subtype: Single Family Residence
    Materials
    • Brick, Stone, Stucco
    • Foundation: Block
    • Roof: Shingle
    Condition
    • Excellent
    • New construction: No
    • Year built: 1985

    Utilities & green energy

    • Electric: Circuit Breakers
    • Sewer: On Site Septic
    • Water: Well

    Community & HOA

    Community
    • Subdivision: Fox Lee Manor
    HOA
    • Has HOA: Yes
    • Services included: Common Area Maintenance, Other
    • HOA fee: $125 annually
    Location
    • Region: Kennett Square
    • Municipality: EAST MARLBOROUGH TWP

    Financial & listing details

    • Price per square foot: $201/sqft
    • Tax assessed value: $255,230
    • Annual tax amount: $9,273
    • Date on market: 5/4/2023
    • Listing agreement: Exclusive Right To Sell
    • Listing terms: Cash,Conventional
    • Inclusions: Fire Pit, Pool Cover And Vacuum Hose, Outside Grill And Bar, Propane Tank Lease Suburban
    • Exclusions: Kitchen Refrigerator, Office Furniture 1st Floor, Linen Closet Cabinet, Washer, Dryer, Kegerator, Metal Shelves In Garage, Shed Shelves, Hot Tub, Garage Refrigerator, Auto Pool Cleaner
    • Ownership: Fee Simple

    Price history

    DateEventPrice
    7/26/2023Sold$853,500+9.4%$201/sqft
    Source: Bright MLS #PACT2044086 Report a problem
    5/8/2023Pending sale$780,000$184/sqft
    Source: Bright MLS #PACT2044086 Report a problem
    5/4/2023Listed for sale$780,000$184/sqft
    Source: Bright MLS #PACT2044086 Report a problem

    Public tax history

    YearProperty taxesTax assessment
    2025$2,564 -69.2%$255,230
    2024$8,323 -15.7%$255,230
    2023$9,873 +3.3%$255,230
    2022$9,562 +17.6%$255,230
    2021$8,134 +195.9%$255,230
    2020$2,749 -70.9%$255,230
    2019$9,443 +5.8%$255,230
    2018$8,923 +9900.4%$255,230
    2017$89 -90.5%$255,230
    2016$936 $255,230
    2015$936 $255,230
    2014$936 $255,230 +8.1%
    2013-- $236,180
    2012-- $236,180
    2011-- $236,180
    2010-- $236,180
    2009-- $236,180
    2008-- $236,180
    2007-- $236,180 +4.3%
    2006-- $226,340
    2005-- $226,340
    2004-- $226,340
    2003-- $226,340
    2000-- $226,340
    Find assessor info on the county website

    Neighborhood: 19348

    Nearby schools

    GreatSchools rating
    Schools provided by the listing agent
    • District: Unionville-chadds Ford

    Source: Bright MLS. This data may not be complete. We recommend contacting the local school district to confirm school assignments for this home.

    Get a cash offer in 3 minutes
    Find out how much your home could sell for in as little as 3 minutes with a no-obligation cash offer.
    Estimated market value
    $995,600
    Get a cash offer in 3 minutes
    Find out how much your home could sell for in as little as 3 minutes with a no-obligation cash offer.
    Estimated market value
    $995,600