Welcome to 801 Greenview Drive, a charming brick ranch that offers a blend of comfort, convenience, and functionality. Nestled in a welcoming community, this property is now on the market and ready to become your new home. This well maintained residence features three cozy bedrooms and 1.5 bathrooms, providing space for both relaxation and everyday living. The house spans 1,378 square feet, and the original hardwood floor in the spacious living room creates a warm, inviting atmosphere. Upon entering, you'll be greeted by a circular driveway that adds a touch of character to the property's curb appeal while offering convenient access to the attached one-car garage. This feature ensures ample parking space for both residents and guests. The interior features a partial basement, offering additional storage options. The covered back patio provides an ideal setting for outdoor dining, relaxation, or entertaining guests in a serene environment. Additionally, the property includes a storage shed in the backyard, perfect for gardening tools or extra storage needs. Don't miss out on the opportunity to own this lovely brick ranch at 801 Greenview Drive. Contact me today to schedule a viewing and take the first step towards making this house your new home.
Sold for $170,000
$170,000
801 Greenview Dr, Cave City, KY 42127
3beds
1,378sqft
Single Family Residence
Built in 1960
0.46 Acres Lot
$210,400 Zestimate®
$123/sqft
$1,361 Estimated rent
Home value
$210,400
$196,000 - $225,000
$1,361/mo
Zestimate® history
Owner options
List your home for rent
$1,361/mo
Rent Zestimate®
Find your next renter with Zillow Rental Manager. Plus, with online applications, you can quickly screen prospective tenants – for free.
$1,361/mo
Rent Zestimate®
Refinance and save
$1,079/mo
Est. payment
Refinancing to a lower rate could help reduce your monthly payments and save thousands over the life of the loan.
$1,079/mo
Est. payment
Explore your selling options
Work with a Zillow partner agent
Leverage their expertise and Zillow's premium Showcase listings to get your home seen by more buyers.
Get startedList with your own agent
Get your home in front of millions of buyers by listing it on Zillow.
Learn how to do itSell it yourself
Take full control of how buyers see your home on Zillow by listing For Sale by Owner (FSBO).
List your homeWhat's special
Zillow last checked:
Listing updated:
Listed by:
Sarah Mcdowell 270-312-8414,
Coldwell Banker Legacy Group,
Ray Hishmeh Jr 270-528-4110,
Coldwell Banker Legacy Group
Bought with:
Sarah Mcdowell, 274823
Coldwell Banker Legacy Group
Source: RASK,MLS#: RA20241329
Facts & features
Interior
Bedrooms & bathrooms
- Bedrooms: 3
- Bathrooms: 2
- Full bathrooms: 1
- Partial bathrooms: 1
- Main level bathrooms: 2
- Main level bedrooms: 3
Primary bedroom
- Level: Main
- Area: 139.52
- Dimensions: 12.8 x 10.9
Bedroom 2
- Level: Main
- Area: 136.96
- Dimensions: 12.8 x 10.7
Bedroom 3
- Level: Main
- Area: 160.92
- Dimensions: 14.9 x 10.8
Primary bathroom
- Level: Main
- Area: 69.55
- Dimensions: 10.7 x 6.5
Bathroom
- Features: Tub/Shower Combo
Dining room
- Level: Main
- Area: 153.75
- Dimensions: 12.5 x 12.3
Kitchen
- Level: Main
- Area: 188.19
- Dimensions: 15.3 x 12.3
Living room
- Level: Main
- Area: 372.65
- Dimensions: 25.7 x 14.5
Basement
- Area: 144
Heating
- Forced Air, Gas
Cooling
- Central Air
Appliances
- Included: Built In Wall Oven, Dishwasher, Electric Range, Refrigerator, Smooth Top Range, Electric Water Heater
- Laundry: Other
Features
- Other, Walls (Dry Wall), Walls (Paneling), Kitchen/Dining Combo
- Flooring: Carpet, Hardwood, Tile, Vinyl
- Windows: Blinds
- Basement: Partial
- Has fireplace: No
- Fireplace features: None
Interior area
- Total structure area: 1,378
- Total interior livable area: 1,378 sqft
Property
Parking
- Total spaces: 1
- Parking features: Attached
- Attached garage spaces: 1
- Has uncovered spaces: Yes
Accessibility
- Accessibility features: Accessible Approach with Ramp
Features
- Levels: One and One Half
- Patio & porch: Covered Front Porch, Covered Patio
- Fencing: None
Lot
- Size: 0.46 Acres
- Features: Subdivided
Details
- Additional structures: Outbuilding, Shed(s)
- Parcel number: C2616
Construction
Type & style
- Home type: SingleFamily
- Architectural style: Ranch
- Property subtype: Single Family Residence
Materials
- Brick, Vinyl Siding
- Foundation: Block
- Roof: Shingle
Condition
- Year built: 1960
Utilities & green energy
- Sewer: City
- Water: City
- Utilities for property: Other
Community & HOA
Community
- Subdivision: Meadowlawn
HOA
- Amenities included: None
Location
- Region: Cave City
Financial & listing details
- Price per square foot: $123/sqft
- Tax assessed value: $178,300
- Annual tax amount: $2,184
- Price range: $189K - $170K
- Date on market: 3/14/2024
Price history
| Date | Event | Price |
|---|---|---|
| 7/24/2024 | Sold | $170,000-10.1%$123/sqft |
Source:  RASK #RA20241329 Report a problem RASK #RA20241329 Report a problem | ||
| 4/23/2024 | Price change | $189,000-5%$137/sqft |
Source: RASK #RA20241329 Report a problem | ||
| 3/15/2024 | Listed for sale | $199,000$144/sqft |
Source: RASK #RA20241329 Report a problem | ||
Public tax history
| Year | Property taxes | Tax assessment |
|---|---|---|
| 2024 | $2,184 +262.1% | $178,300 +89.7% |
| 2023 | $603 -12.5% | $94,000 |
| 2022 | $690 -1.2% | $94,000 |
| 2021 | $698 -2.7% | $94,000 |
| 2020 | $717 | $94,000 |
| 2019 | $717 +3.6% | $94,000 |
| 2018 | $692 -3.1% | $94,000 |
| 2017 | $715 | $94,000 |
| 2016 | -- | $94,000 |
| 2015 | -- | $94,000 |
| 2014 | $653 | $94,000 |
| 2013 | -- | $94,000 |
| 2012 | -- | $94,000 |
| 2011 | -- | $94,000 |
| 2010 | $649 | $94,000 |
Find assessor info on the county website
Neighborhood: 42127
Nearby homes
- $229,1003 bd2 ba1.9k sqft805 Greenview Dr, Cave City, KY 42127Off Market
- $220,0004 bd2 ba1.8k sqft709 Greenview Dr, Cave City, KY 42127Sold
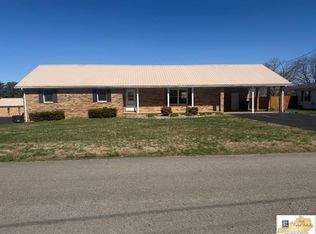
- $113,7004 bd2 ba2.4k sqft802 Greenview Dr, Cave City, KY 42127Off Market

- $113,700-- bd-- ba-- sqft802 Greenview Dr, Cave City, KY 42127Off Market
- $194,800-- bd-- ba-- sqft802 Greenview Dr, Cave City, KY 42127Off Market
- $194,0003 bd1 ba2.2k sqft903 Greenview Dr, Cave City, KY 42127Off Market
- $214,5003 bd2 ba1.7k sqft808 Greenview Dr, Cave City, KY 42127Off Market
- $207,9003 bd2 ba2.1k sqft704 Greenview Dr, Cave City, KY 42127Off Market
Nearby schools
GreatSchools rating
- 4/10Caverna Elementary SchoolGrades: PK-5Distance: 1.3 mi
- 4/10Caverna Middle SchoolGrades: 6-8Distance: 1.8 mi
- 3/10Caverna High SchoolGrades: 9-12Distance: 1.8 mi
Schools provided by the listing agent
- Elementary: Caverna
- Middle: Caverna
- High: Caverna
Source: RASK. This data may not be complete. We recommend contacting the local school district to confirm school assignments for this home.


Get pre-qualified for a loan
At Zillow Home Loans, we can pre-qualify you in as little as 5 minutes with no impact to your credit score.An equal housing lender. NMLS #10287.
- Kentucky
- Barren County
- Cave City
- 42127
- 801 Greenview Dr
Nearby cities
Nearby zip codes
Other Cave City Topics
