Skip main navigation
Off market
  • $503,000

    801 Greyshire Dr, Chester, VA 23836

    5beds
    3baths
    3,200sqft
    SingleFamily
    Built in 2004
    0.48 Acres Lot
    $503,000 Zestimate®
    $157/sqft
    $2,936 Estimated rent

    Home value

    $503,000

    $478,000 - $528,000

    $2,936/mo

    Zestimate® history
    Loading
    Loading...

    Owner options

    List your home for rent

    $2,936/mo

    Rent Zestimate®

    Find your next renter with Zillow Rental Manager. Plus, with online applications, you can quickly screen prospective tenants – for free.

    Learn more

    $2,936/mo

    Rent Zestimate®

    Refinance and save

    $3,023/mo

    Est. payment

    Refinancing to a lower rate could help reduce your monthly payments and save thousands over the life of the loan.

    See today's rates

    $3,023/mo

    Est. payment

    Explore your selling options

    Work with a Zillow partner agent

    Leverage their expertise and Zillow's premium Showcase listings to get your home seen by more buyers.

    Get started

    List with your own agent

    Get your home in front of millions of buyers by listing it on Zillow.

    Learn how to do it

    Sell it yourself

    Take full control of how buyers see your home on Zillow by listing For Sale by Owner (FSBO).

    List your home

    What's special

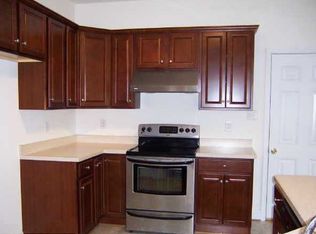
    Great home in the Mountclair subdivision. This home features a beautiful, large yard, a covered front porch, a 2 car garage with an extra wide driveway, a rear deck and so much more. Inside you will find space, space, space, the home welcomes you with a gorgeous foyer, a formal dining room to your left with a stunning chandelier and a sitting room to your right. The foyer and dining room feature wood flooring. The hallway opens up to a living room and eat in kitchen. The kitchen has a bar area that sits 6 but also has a breakfast area for dining with large windows for natural lighting which shows off the enormous yard. The kitchen is open to the living room which features a gas fireplace, is carpeted and has overhead lighting and ceiling fan. The side door to the kitchen takes you to the rear deck and garden area plus the yard with tons of running around space for the kids. Upstairs features a master bedroom suite with his and her WIC's, a sitting area plus over head lighting and ceiling fan. The master bath has a jetted tub with separate shower and his/her vanity sinks. 3 more bedrooms grace the third floor all with extra large closets, over head lights and ceiling fans and a foyer large enough to be used as an office area, plus a laundry room. The third floor has a large bedroom with an overhead light and cf a WIC, storage space and a full bath. This home also features double pained windows, dual zoned heat and a/c, chair rails and wainscoting wood working and so much more. This home is close to Fort Lee! All this plus great amenities including a pool and swim team Pictures cannot do justice for this home it's HUGE

    This property is off market, which means it's not currently listed for sale or rent on Zillow. This may be different from what's available on other websites or public sources.

    Facts & features

    Interior

    Bedrooms & bathrooms
    • Bedrooms: 5
    • Bathrooms: 3.5
    Heating
    • Forced air, Electric
    Cooling
    • Other
    Appliances
    • Included: Dishwasher, Garbage disposal
    Features
    • Flooring: Hardwood
    • Basement: None
    • Has fireplace: Yes
    Interior area
    • Total interior livable area: 3,200 sqft

    Property

    Parking
    • Total spaces: 2
    • Parking features: None, Garage
    Features
    • Exterior features: Vinyl
    Lot
    • Size: 0.48 Acres
    Details
    • Parcel number: 819645035000000

    Construction

    Type & style
    • Home type: SingleFamily
    Materials
    • Wood
    • Roof: Other
    Condition
    • Year built: 2004

    Community & neighborhood

    Location
    • Region: Chester

    HOA & financial

    HOA
    • Has HOA: Yes
    • HOA fee: $30 monthly

    Other

    Other facts
    • Balcony
    • Cooling System: Air Conditioning
    • Pool/Clubhouse

    Price history

    DateEventPrice
    3/18/2024Listing removed--
    Source: CVRMLS #2403075 Report a problem
    3/3/2024Listed for rent$3,000$1/sqft
    Source: CVRMLS #2403075 Report a problem
    3/2/2024Listing removed--
    Source: Zillow Rentals Report a problem
    2/21/2024Price change$3,000-14.3%$1/sqft
    Source: Zillow Rentals Report a problem
    12/28/2023Listed for rent$3,500+2.9%$1/sqft
    Source: Zillow Rentals Report a problem
    11/8/2021Listing removed--
    Source: Zillow Rental Manager Report a problem
    8/23/2021Price change$3,400-2.9%$1/sqft
    Source: Zillow Rental Manager Report a problem
    6/7/2021Listed for rent$3,500+62.8%$1/sqft
    Source: Zillow Rental Manager Report a problem
    8/4/2017Listing removed$2,150$1/sqft
    Source: RVA RENTAL PROPERTIES - Property # 369729 Report a problem
    8/1/2017Price change$2,150-6.5%$1/sqft
    Source: RVA RENTAL PROPERTIES - Property # 369729 Report a problem
    7/7/2017Price change$2,300-4.2%$1/sqft
    Source: RVA Rental Properties, LLC Report a problem
    5/24/2017Listed for rent$2,400$1/sqft
    Source: RVA Rental Properties, LLC Report a problem
    10/25/2013Sold$259,000-10.7%$81/sqft
    Source: CVRMLS #1316362 Report a problem
    6/22/2013Listed for sale$289,900+12.4%$91/sqft
    Source: Coldwell Banker Vaughan and Company, Inc. #1316362 Report a problem
    1/2/2011Listing removed$258,000$81/sqft
    Source: Coldwell Banker Vaughan and Company, Inc., Realtors #1031025 Report a problem
    11/11/2010Listed for sale$258,000-11.5%$81/sqft
    Source: Coldwell Banker Vaughan and Company, Inc., Realtors #1031025 Report a problem
    11/5/2010Sold$291,549+6.1%$91/sqft
    Source: Public Record Report a problem
    10/4/2010Price change$274,900-1.5%$86/sqft
    Source: Coldwell Banker Vaughan and Company, Inc. #1031025 Report a problem
    9/11/2010Listed for sale$279,000-2.4%$87/sqft
    Source: WEICHERT REALTORS BROCKWELL & PORTWOOD #1028663 Report a problem
    12/15/2004Sold$285,950$89/sqft
    Source: Public Record Report a problem

    Public tax history

    YearProperty taxesTax assessment
    2025$3,998 +1.6%$449,200 +2.8%
    2024$3,934 +1.7%$437,100 +2.8%
    2023$3,868 +7.3%$425,100 +8.5%
    2022$3,604 +17%$391,700 +20.8%
    2021$3,080 +1.5%$324,200 +1.5%
    2020$3,033 +2.8%$319,300 +2.8%
    2019$2,950 +0.7%$310,500 +2.4%
    2018$2,929 +11.9%$303,100 +12.2%
    2017$2,618 $270,100
    2016$2,618 +4.3%$270,100 +4.4%
    2015$2,509 -3.9%$258,800 -3.9%
    2014$2,610 $269,300 +1.5%
    2013-- $265,200 -6%
    2012-- $282,100 -2.7%
    2011-- $290,000 -3.1%
    2010-- $299,200 -12.2%
    2009-- $340,700 -4.7%
    2008-- $357,400 +22.7%
    2007-- $291,200 +17.8%
    2005-- $247,100
    2004-- --
    2003-- $40,000
    2002-- $40,000 +48.1%
    2001-- $27,000

    Find assessor info on the county website

    Neighborhood: 23836

    Nearby schools

    GreatSchools rating
    Schools provided by the listing agent
    • Elementary: Elizabeth Scott
    • Middle: Davis Middle
    • High: Thomas Dale

    Source: The MLS. This data may not be complete. We recommend contacting the local school district to confirm school assignments for this home.

    Get a cash offer in 3 minutes
    Find out how much your home could sell for in as little as 3 minutes with a no-obligation cash offer.
    Estimated market value
    $503,000
    Get a cash offer in 3 minutes
    Find out how much your home could sell for in as little as 3 minutes with a no-obligation cash offer.
    Estimated market value
    $503,000