Imagine ending each day on your back porch with nothing behind you but towering mature trees, the gentle sounds of a peaceful creek, and the privacy that only a setting like this can provide. Whether you're sipping your morning coffee as the sun filters through the trees or unwinding with friends on a quiet Texas evening, this backyard feels like your own private escape.
Nestled on a premium creek-backed lot in the heart of Stonebridge Ranch, this former model home offers a setting that's increasingly rare to find. Inside, nearly 3,000 square feet features 4 spacious bedrooms, 3.5 bathrooms, a private study, game room, and multiple living and dining spaces designed for both everyday living and entertaining. Soaring ceilings, abundant natural light, custom built-ins, and timeless architectural details showcase the quality and craftsmanship of a former model home.
While ready for a new owner's personal updates and design vision, this home presents an incredible opportunity to create something truly special in one of McKinney's most sought-after master-planned communities. Residents enjoy miles of scenic trails, beautiful parks, tennis and pickleball courts, resort-style pools, lakes, and the exciting new Beach Club 2.0 currently under development—all just minutes from premier shopping, dining, and top-rated McKinney ISD schools.
This isn't just a home—it's the kind of place where peaceful mornings, family gatherings, and lifelong memories naturally unfold.
For sale
Price cut: $15K (7/19)
$585,000
801 Hackberry Ridge Dr, McKinney, TX 75072
4beds
2,972sqft
:
Get pre-qualified$4,170/mo
Single Family Residence
Built in 1999
8,712 Square Feet Lot
$577,300 Zestimate®
$197/sqft
$100/mo HOA
What's special
Peaceful creekAbundant natural lightCustom built-insPremium creek-backed lotPrivate studyGame roomSoaring ceilings
- 44 days |
- 719 |
- 29 |
Zillow last checked:
Listing updated:
Listed by:
Jonny Bertrand 0739166 972-415-9139,
Coldwell Banker Apex, REALTORS 972-772-9300
Source: NTREIS,MLS#: 21309232
Facts & features
Interior
Bedrooms & bathrooms
- Bedrooms: 4
- Bathrooms: 4
- Full bathrooms: 3
- 1/2 bathrooms: 1
Primary bedroom
- Features: Ceiling Fan(s), En Suite Bathroom
- Level: First
- Dimensions: 16 x 15
Bedroom
- Features: Ceiling Fan(s), En Suite Bathroom
- Level: Second
- Dimensions: 12 x 10
Bedroom
- Features: Walk-In Closet(s)
- Level: Second
- Dimensions: 12 x 10
Bedroom
- Level: Second
- Dimensions: 12 x 10
Primary bathroom
- Features: En Suite Bathroom, Separate Shower
- Level: First
- Dimensions: 12 x 8
Breakfast room nook
- Level: First
- Dimensions: 10 x 7
Dining room
- Level: First
- Dimensions: 12 x 8
Family room
- Level: First
- Dimensions: 12 x 11
Other
- Level: Second
- Dimensions: 10 x 5
Other
- Level: Second
- Dimensions: 5 x 5
Game room
- Features: Built-in Features
- Level: Second
- Dimensions: 16 x 12
Half bath
- Level: First
- Dimensions: 7 x 5
Kitchen
- Features: Breakfast Bar, Built-in Features, Kitchen Island, Stone Counters, Walk-In Pantry
- Level: First
- Dimensions: 13 x 11
Living room
- Features: Ceiling Fan(s), Fireplace
- Level: First
- Dimensions: 17 x 16
Office
- Level: First
- Dimensions: 13 x 11
Utility room
- Level: First
- Dimensions: 7 x 6
Heating
- Central
Cooling
- Central Air
Appliances
- Included: Dishwasher, Electric Cooktop, Disposal, Microwave
- Laundry: Laundry in Utility Room
Features
- Built-in Features, Chandelier, Cathedral Ceiling(s), Decorative/Designer Lighting Fixtures, Double Vanity, Granite Counters, High Speed Internet, Kitchen Island, Open Floorplan, Pantry, Cable TV, Walk-In Closet(s)
- Flooring: Carpet, Ceramic Tile, Hardwood
- Windows: Window Coverings
- Has basement: No
- Number of fireplaces: 1
- Fireplace features: Family Room
Interior area
- Total interior livable area: 2,972 sqft
Video & virtual tour
Property
Parking
- Total spaces: 2
- Parking features: Door-Multi, Driveway, Garage Faces Front, Garage, Garage Door Opener
- Attached garage spaces: 2
Features
- Levels: Two
- Stories: 2
- Patio & porch: Covered
- Exterior features: Lighting, Rain Gutters
- Pool features: None
- Fencing: Back Yard,Wood,Wrought Iron
- On waterfront: Yes
- Waterfront features: Creek
Lot
- Size: 8,712 Square Feet
- Features: Corner Lot, Greenbelt, Landscaped, Subdivision, Sprinkler System, Few Trees
Details
- Parcel number: R411800D00401
Construction
Type & style
- Home type: SingleFamily
- Architectural style: Traditional,Detached
- Property subtype: Single Family Residence
Materials
- Brick
- Foundation: Slab
- Roof: Composition
Condition
- Year built: 1999
Utilities & green energy
- Sewer: Public Sewer
- Water: Public
- Utilities for property: Sewer Available, Water Available, Cable Available
Community & HOA
Community
- Features: Curbs
- Security: Smoke Detector(s)
- Subdivision: Hackberry Ridge
HOA
- Has HOA: Yes
- Services included: All Facilities, Association Management
- HOA fee: $1,200 annually
- HOA name: Stonebridge
- HOA phone: 214-732-5800
Location
- Region: Mckinney
Financial & listing details
- Price per square foot: $197/sqft
- Tax assessed value: $668,785
- Annual tax amount: $11,374
- Date on market: 6/25/2026
- Cumulative days on market: 45 days
- Listing terms: Cash,Conventional,FHA,VA Loan
Estimated market value
$577,300
$548,000 - $606,000
$3,071/mo
Price history
| Date | Event | Price |
|---|---|---|
| 7/19/2026 | Price change | $585,000-2.5%$197/sqft |
Source: NTREIS #21309232 Report a problem | ||
| 7/8/2026 | Price change | $600,000-3.2%$202/sqft |
Source: NTREIS #21309232 Report a problem | ||
| 6/25/2026 | Listed for sale | $620,000-0.8%$209/sqft |
Source: NTREIS #21309232 Report a problem | ||
| 12/9/2025 | Listing removed | $625,000$210/sqft |
Source: NTREIS #21044916 Report a problem | ||
| 10/8/2025 | Price change | $625,000-1.6%$210/sqft |
Source: NTREIS #21044916 Report a problem | ||
| 8/28/2025 | Listed for sale | $635,000+135.2%$214/sqft |
Source: NTREIS #21044916 Report a problem | ||
| 7/25/2011 | Listing removed | $270,000$91/sqft |
Source: RE/MAX North Central #11599748 Report a problem | ||
| 5/25/2011 | Listed for sale | $270,000$91/sqft |
Source: RE/MAX North Central #11599748 Report a problem | ||
Public tax history
| Year | Property taxes | Tax assessment |
|---|---|---|
| 2025 | $9,582 +5.2% | $651,016 +10% |
| 2024 | $9,112 +10.6% | $591,833 +10% |
| 2023 | $8,237 -9.7% | $538,030 +10% |
| 2022 | $9,126 +2% | $489,118 +10% |
| 2021 | $8,951 -1.5% | $444,653 +3.5% |
| 2020 | $9,086 -0.4% | $429,482 +0.6% |
| 2019 | $9,124 +3% | $427,000 +7.8% |
| 2018 | $8,857 +6.2% | $396,000 +10% |
| 2017 | $8,340 | $360,000 -4.5% |
| 2016 | $8,340 +7.5% | $376,896 +15.5% |
| 2015 | $7,756 | $326,197 +2.6% |
| 2014 | $7,756 | $318,000 +7.1% |
| 2013 | -- | $296,973 +6.2% |
| 2012 | -- | $279,630 -0.8% |
| 2011 | -- | $281,870 -2.7% |
| 2010 | -- | $289,631 -0.8% |
| 2009 | -- | $291,933 -2% |
| 2008 | -- | $297,993 -1.4% |
| 2007 | -- | $302,224 -9.5% |
| 2006 | -- | $333,879 +9.2% |
| 2005 | -- | $305,631 +21.7% |
| 2004 | -- | $251,074 -12.4% |
| 2003 | -- | $286,618 -5.6% |
| 2002 | -- | $303,565 |
Find assessor info on the county website
Monthly payment
Est. payment
Payment breakdown
Explore the cost of this home by adjusting the details. Changes won't be saved.Climate risks
Neighborhood: Stonebridge Ranch
Nearby schools
GreatSchools rating
- 9/10C T Eddins Elementary SchoolGrades: K-5Distance: 0.4 mi
- 9/10Dowell Middle SchoolGrades: 6-8Distance: 1.7 mi
- 7/10Mckinney Boyd High SchoolGrades: 9-12Distance: 2.8 mi
Schools provided by the listing agent
- Elementary: Eddins
- Middle: Dowell
- High: Mckinney Boyd
- District: McKinney ISD
Source: NTREIS. This data may not be complete. We recommend contacting the local school district to confirm school assignments for this home.
- $685,5004 bd4 ba3.1k sqft805 Hackberry Ridge Dr, McKinney, TX 75072Off Market
- $645,8003 bd3 ba3.2k sqft809 Hackberry Ridge Dr, McKinney, TX 75072Off Market
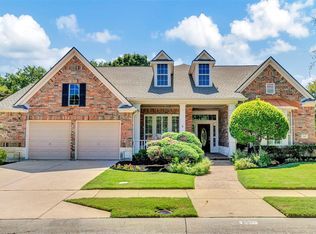
- $686,0004 bd4 ba3.2k sqft804 Hackberry Ridge Dr, McKinney, TX 75072Off Market
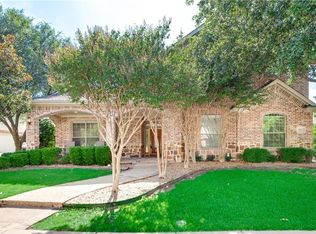
- $636,7004 bd3 ba2.9k sqft800 Hackberry Ridge Dr, McKinney, TX 75072Off Market
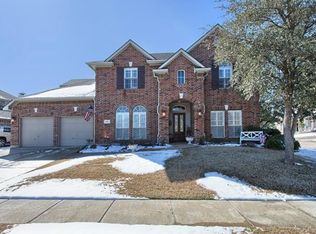
- $--4 bd5 ba3.8k sqft1008 Woodcliff Dr, McKinney, TX 75072Sold
- $615,7004 bd3 ba3k sqft808 Hackberry Ridge Dr, McKinney, TX 75072Off Market
- $642,8004 bd4 ba3.1k sqft813 Hackberry Ridge Dr, McKinney, TX 75072Off Market
- $794,8004 bd3 ba3.5k sqft1012 Woodcliff Dr, McKinney, TX 75072Off Market
A local agent can set up tours, give advice and negotiate with sellers.
Similar homes
- $512,0004 bd3 ba2.6k sqft505 Knoll Park Ct, McKinney, TX 75072For Sale
 MLS ID #21321314, Jodi Kerby. NTREIS
 - $675,0004 bd3 ba3.4k sqft4212 Oxbow Dr, McKinney, TX 75072For Sale
 MLS ID #21337666, Daniel Harker. NTREIS
 - $550,0004 bd3 ba2.8k sqft13442 Four Willows Dr, Frisco, TX 75035For Sale
 MLS ID #21351960, Jessica Hughey. NTREIS
 - $639,9994 bd4 ba3.3k sqft5600 Ridgepass Ln, McKinney, TX 75071For Sale
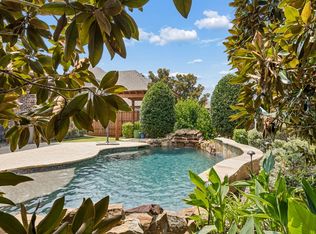 MLS ID #21352009, Tara Mcgraw. NTREIS
 - $599,9995 bd4 ba3k sqft708 Brookwater Dr, McKinney, TX 75071For SaleMLS ID #21336222, Kayti Gage. NTREIS
- $749,0005 bd4 ba3.7k sqft1204 Pecan Valley Dr, McKinney, TX 75072For SaleMLS ID #21201273, Rachelle Hearrell. NTREIS
- $699,0004 bd4 ba3.4k sqft4305 Loch Haven Ct, McKinney, TX 75072For SaleMLS ID #21275907, Wendy Holcomb. NTREIS
- $649,9004 bd4 ba3k sqft3308 Estes Park Ln, McKinney, TX 75070For SaleMLS ID #21292869, Jill Hartsell. NTREIS
- $595,0005 bd3 ba2.7k sqft10198 Wheat Ridge Dr, Frisco, TX 75033For SaleMLS ID #21347238, Jack Duvall. NTREIS
- $570,0004 bd3 ba3.3k sqft2312 Catherine Ln, McKinney, TX 75071For SaleMLS ID #21271508, Kim Kankel. NTREIS
- $360,0003 bd2 ba1.6k sqft5101 Quail Ridge Dr, McKinney, TX 75072For SaleMLS ID #21354420, Amber Broadway. NTREIS
- $867,0004 bd4 ba3.8k sqft4321 Landsdowne Dr, McKinney, TX 75072For SaleMLS ID #21343996, Amy Martin. NTREIS
- $688,0005 bd4 ba3.6k sqft2305 Brenham Dr, McKinney, TX 75072For SaleMLS ID #21238553, Brad Rawlins. NTREIS
- $595,0004 bd2 ba2.1k sqft400 Waters Crossing Ct, Allen, TX 75013For SaleMLS ID #21278321, Jenn Rock. NTREIS
- $825,0004 bd4 ba3.4k sqft1005 Sonoma Dr, McKinney, TX 75072For SaleMLS ID #21323406, Lynn Chandler. NTREIS
- $699,9004 bd4 ba2.9k sqft5147 Pond Crest Trl, Fairview, TX 75069For SaleMLS ID #21344957, Angel Mickle. NTREIS
- $625,0004 bd3 ba3.1k sqft3820 Nash Ln, Plano, TX 75025For SaleMLS ID #21352743, Shaun Walding. NTREIS
- $785,0005 bd4 ba3.7k sqft2712 Brookside Ln, McKinney, TX 75072For SaleMLS ID #21291050, J.R. Russell. NTREIS
- $535,0003 bd3 ba2.4k sqft3104 Congress Ave, Plano, TX 75025For SaleMLS ID #21313761, Sandra Burrus. NTREIS
- $605,0005 bd4 ba3.3k sqft11007 Premier Dr, Frisco, TX 75033For SaleMLS ID #21225041, Tom May. NTREIS
