Fabulous Opportunity Awaits- 2nd flr, 2 bdrm, 2 bath end unit w/vaulted ceilings & a cozy F/place in the living rm. Updated kitchen features cherry cabinets, S/S appliances, backsplash, in-unit washer/dryer & tankless water heater. Recent upgrades: freshly painted throughout, brand-new LVP flooring, upgraded bathrooms, energy-efficient LED lighting & modernized electrical outlets. Enjoy the convenience of the 2nd flr storage & the added perk of 2 underground parking spots! Steps away from the Clubhouse & fantastic amenities year-round: 24-hour fitness center, basketball, tennis and volleyball courts, pool, hot tub a relaxing spa. Perfectly situated near the Beltline & EPIC, with a wide variety of dining, entertainment & shopping options nearby. Don’t miss your chance to call this gem home!
Sold
$265,000
801 Harbor Ct House 7, Madison, WI 53705
2beds
1,005sqft
Condominium
Built in 1989
-- sqft lot
$273,000 Zestimate®
$264/sqft
$1,907 Estimated rent
Home value
$273,000
$254,000 - $292,000
$1,907/mo
Zestimate® history
Owner options
List your home for rent
$1,907/mo
Rent Zestimate®
Find your next renter with Zillow Rental Manager. Plus, with online applications, you can quickly screen prospective tenants – for free.
$1,907/mo
Rent Zestimate®
Refinance and save
$2,169/mo
Est. payment
Refinancing to a lower rate could help reduce your monthly payments and save thousands over the life of the loan.
$2,169/mo
Est. payment
Explore your selling options
Work with a Zillow partner agent
Leverage their expertise and Zillow's premium Showcase listings to get your home seen by more buyers.
Get startedList with your own agent
Get your home in front of millions of buyers by listing it on Zillow.
Learn how to do itSell it yourself
Take full control of how buyers see your home on Zillow by listing For Sale by Owner (FSBO).
List your homeWhat's special
Zillow last checked:
Listing updated:
Listed by:
Cheng Real Estate Group,
Real Broker LLC,
Cheng Real Estate Group,
Real Broker LLC
Bought with:
Home Team4u
Stark Company, REALTORS
Source: SCWMLS,MLS#: 1993777
Facts & features
Interior
Bedrooms & bathrooms
- Bedrooms: 2
- Bathrooms: 2
- Full bathrooms: 2
- Main level bathrooms: 2
Primary bedroom
- Level: Main
- Area: 154
- Dimensions: 14 x 11
Bedroom 2
- Level: Main
- Area: 132
- Dimensions: 12 x 11
Kitchen
- Features: Breakfast Bar, Dishwasher, Disposal, Microwave, Range/Oven, Refrigerator
- Level: Main
- Area: 72
- Dimensions: 9 x 8
Living room
- Level: Main
- Area: 266
- Dimensions: 19 x 14
Heating
- Forced Air
Cooling
- Central Air
Appliances
- Included: Washer, Dryer
- Laundry: Main Level
Features
- Walk-In Closet(s), Great room, Vaulted Ceiling(s), Storage Unit Inc, At Least 1 tub, Split bedrooms
- Flooring: Wood or sim. wood floors
- Basement: None
- Number of fireplaces: 1
- Fireplace features: 1 fireplace, Wood Burning
- Common walls with other units/homes: End Unit
Interior area
- Total structure area: 1,005
- Total interior livable area: 1,005 sqft
- Finished area above ground: 1,005
Property
Parking
- Parking features: Attached, Underground, Heated Garage, 2+ spaces assigned, Parking fee, Garage Door Opener
- Has attached garage: Yes
Features
- Patio & porch: Deck/Balcony
- Pool features: Community Outdoor Pool
- Spa features: Community
Details
- Parcel number: 070826418018
- Zoning: PD
- Other equipment: Intercom
Construction
Type & style
- Home type: Condo
- Property subtype: Condominium
Materials
- Vinyl Siding
Condition
- Year built: 1989
Utilities & green energy
- Sewer: Public Sewer
- Water: Public
- Utilities for property: Cable/Satellite Available
Community & HOA
Community
- Features: Close to busline, Clubhouse, Common Green Space, Fitness Center, Playground, Sauna, Tennis Court(s)
- Security: Security System
HOA
- Has HOA: Yes
- Amenities included: Parking, Recreation Facilities
- Services included: Common area insurance, Common area maintenance, Lawn maintenance, Reserve fund, Snow Removal, Trash, Water/Sewer
- HOA fee: $319 monthly
Location
- Region: Madison
Financial & listing details
- Price per square foot: $264/sqft
- Tax assessed value: $239,800
- Annual tax amount: $4,161
- Date on market: 6/5/2026
- Listing terms: Arms Length
- Inclusions: Refrigerator, Range/Oven, Microwave, Dishwasher, Disposal, Washer/Dryer, All Window Coverings.
- Exclusions: Seller's personal items.
Price history
| Date | Event | Price |
|---|---|---|
| 3/10/2025 | Sold | $265,000+21.6%$264/sqft |
Source: SCWMLS #1993777 Report a problem | ||
| 3/31/2022 | Sold | $218,000+61.5%$217/sqft |
Source: SCWMLS #1930656 Report a problem | ||
| 11/30/2016 | Sold | $135,000+8%$134/sqft |
Source: SCWMLS #1789858 Report a problem | ||
| 7/25/2014 | Sold | $125,000$124/sqft |
Source: SCWMLS #1716366 Report a problem | ||
Public tax history
Tax history is unavailable.
Neighborhood: 53705
Nearby homes
- $240,0002 bd2 ba1k sqft6 Captains Ct UNIT 8, Madison, WI 53719Sold

- $230,0002 bd1 ba987 sqft801 Harbor Ct HOUSE 2, Madison, WI 53705Sold
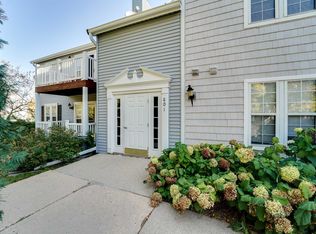
- $247,0002 bd1 ba987 sqft7205 Flagship Dr UNIT 6, Madison, WI 53719Sold
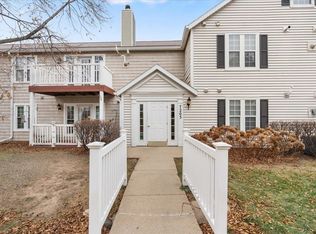
- $170,0001 bd1 ba735 sqft7201 Flagship Dr UNIT 8, Madison, WI 53719Sold
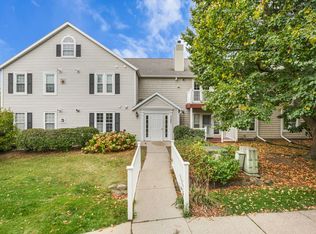
- $260,0002 bd2 ba1k sqft7205 Flagship Dr UNIT 7, Madison, WI 53719Sold
- $209,9001 bd1 ba735 sqft7205 Flagship Dr UNIT 5, Madison, WI 53719Sold
- $185,0001 bd1 ba735 sqft7201 Flagship Dr UNIT 4, Madison, WI 53719Sold
- $250,0002 bd2 ba1k sqft2 Captains Ct UNIT 7, Madison, WI 53719Sold
Nearby schools
GreatSchools rating
- 4/10Falk Elementary SchoolGrades: PK-5Distance: 1.1 mi
- 5/10Jefferson Middle SchoolGrades: 6-8Distance: 1.2 mi
- 8/10Memorial High SchoolGrades: 9-12Distance: 1 mi
Schools provided by the listing agent
- Elementary: Anana
- Middle: Jefferson
- High: Memorial
- District: Madison
Source: SCWMLS. This data may not be complete. We recommend contacting the local school district to confirm school assignments for this home.
Get a cash offer in 3 minutes
Find out how much your home could sell for in as little as 3 minutes with a no-obligation cash offer.
Estimated market value
$273,000
Get a cash offer in 3 minutes
Find out how much your home could sell for in as little as 3 minutes with a no-obligation cash offer.
Estimated market value
$273,000
- Wisconsin
- Dane County
- Madison
- 53705
- 801 Harbor Ct House 7
