MLS#20484409 REPRESENTATIVE PHOTOS ADDED! Built by Taylor Morrison, March Completion - The Newport at Harvest! Welcome guests in your new home with an extended foyer, guiding them into the open kitchen, casual dining room & two-story gathering room. Tucked away is the primary bedroom with dual vanities and walk in closet. A secondary bedroom and mudroom close out the first floor. On the second floor, find two additional bedrooms, bathroom, and a game room overlooking the gathering room. Design upgrades include: quartz countertops, white painted cabinets, cabinets in laundry room, and laminate wood plank floors. Structural options include: shower at bath 2 and gas stub at rear of home.
Sold
Price Unknown
801 Harmony Trl, Argyle, TX 76226
4beds
2,411sqft
Single Family Residence
Built in 2024
4,830 Square Feet Lot
$460,000 Zestimate®
$--/sqft
$3,553 Estimated rent
Home value
$460,000
$437,000 - $483,000
$3,553/mo
Zestimate® history
Owner options
List your home for rent
$3,553/mo
Rent Zestimate®
Find your next renter with Zillow Rental Manager. Plus, with online applications, you can quickly screen prospective tenants – for free.
$3,553/mo
Rent Zestimate®
Refinance and save
$1,800/mo
Est. payment
Refinancing to a lower rate could help reduce your monthly payments and save thousands over the life of the loan.
$1,800/mo
Est. payment
Explore your selling options
Work with a Zillow partner agent
Leverage their expertise and Zillow's premium Showcase listings to get your home seen by more buyers.
Get startedList with your own agent
Get your home in front of millions of buyers by listing it on Zillow.
Learn how to do itSell it yourself
Take full control of how buyers see your home on Zillow by listing For Sale by Owner (FSBO).
List your homeWhat's special
Walk in closetGame roomDual vanitiesGas stubLaundry roomLaminate wood plank floorsQuartz countertops
Zillow last checked:
Listing updated:
Listed by:
Bobbie Alexander 0442092 469-252-2306,
Alexander Properties 469-252-2306
Bought with:
Srinivas Chidurala
Citiwide Alliance Realty
Source: NTREIS,MLS#: 20484409
Facts & features
Interior
Bedrooms & bathrooms
- Bedrooms: 4
- Bathrooms: 3
- Full bathrooms: 3
Primary bedroom
- Level: First
Bedroom
- Level: First
Bedroom
- Level: Second
Bedroom
- Level: Second
Breakfast room nook
- Level: First
Game room
- Level: Second
Kitchen
- Level: First
Living room
- Level: First
Heating
- Central
Cooling
- Central Air
Appliances
- Included: Some Gas Appliances, Electric Oven, Gas Cooktop, Plumbed For Gas
Features
- Cable TV
- Flooring: Carpet, Tile, Wood
- Has basement: No
- Has fireplace: No
Interior area
- Total interior livable area: 2,411 sqft
Property
Parking
- Total spaces: 2
- Parking features: Garage Faces Front, Garage, Garage Door Opener
- Attached garage spaces: 2
Features
- Levels: Two
- Stories: 2
- Exterior features: Rain Gutters
- Pool features: None
- Fencing: Wood
Lot
- Size: 4,830 Square Feet
- Features: Landscaped, Subdivision
Details
- Parcel number: R1016572
Construction
Type & style
- Home type: SingleFamily
- Architectural style: Traditional,Detached
- Property subtype: Single Family Residence
Materials
- Brick
- Foundation: Slab
- Roof: Composition
Condition
- New construction: Yes
- Year built: 2024
Utilities & green energy
- Utilities for property: Underground Utilities, Cable Available
Community & HOA
Community
- Security: Prewired, Carbon Monoxide Detector(s), Smoke Detector(s)
- Subdivision: Harvest
HOA
- Has HOA: Yes
- Services included: Maintenance Grounds
- HOA fee: $1,800 annually
- HOA name: First Service Residential
- HOA phone: 877-378-2388
Location
- Region: Argyle
Financial & listing details
- Date on market: 12/11/2023
- Cumulative days on market: 119 days
- Listing terms: Cash,Conventional,FHA,VA Loan
Price history
| Date | Event | Price |
|---|---|---|
| 5/10/2024 | Sold | -- |
Source: NTREIS #20484409 Report a problem | ||
| 3/27/2024 | Pending sale | $509,438$211/sqft |
Source: NTREIS #20484409 Report a problem | ||
| 2/16/2024 | Price change | $509,438-3.8%$211/sqft |
Source: NTREIS #20484409 Report a problem | ||
| 1/4/2024 | Price change | $529,438-1.9%$220/sqft |
Source: NTREIS #20484409 Report a problem | ||
| 9/26/2023 | Listed for sale | $539,438$224/sqft |
Source:  Taylor Morrison Report a problem Taylor Morrison Report a problem | ||
Public tax history
Tax history is unavailable.
Neighborhood: 76226
Nearby homes
- $--4 bd3 ba2.4k sqft717 Harmony Trl, Argyle, TX 76226Sold
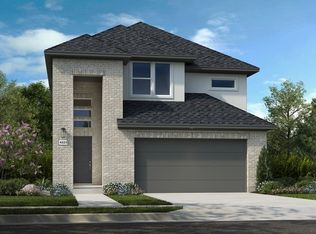
- $--4 bd3 ba2.4k sqft805 Harmony Trl, Argyle, TX 76226Sold
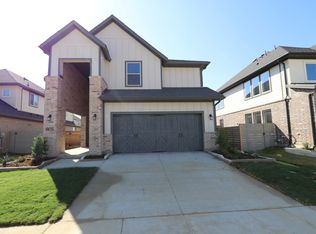
- $--4 bd3 ba2.4k sqft713 Harmony Trl, Argyle, TX 76226Sold
- $468,6004 bd2 ba2.4k sqft809 Harmony Trl, Argyle, TX 76226Off Market
- $--4 bd3 ba2.4k sqft1525 Ginger Ln, Argyle, TX 76226Sold
- $--4 bd3 ba2.4k sqft1521 Ginger Ln, Argyle, TX 76226Sold
- $77,265-- bd3 ba2.3k sqft1601 Mint Rd, Argyle, TX 76226Off Market
- $--4 bd3 ba2.4k sqft1529 Ginger Ln, Argyle, TX 76226Sold
Nearby schools
GreatSchools rating
- 9/10Argyle West Elementary SchoolGrades: PK-5Distance: 0.4 mi
- 10/10Argyle Intermediate SchoolGrades: 6Distance: 2.1 mi
- 9/10Argyle High SchoolGrades: 9-12Distance: 3.1 mi
Schools provided by the listing agent
- Elementary: Argyle West
- Middle: Argyle
- High: Argyle
- District: Argyle ISD
Source: NTREIS. This data may not be complete. We recommend contacting the local school district to confirm school assignments for this home.
Get a cash offer in 3 minutes
Find out how much your home could sell for in as little as 3 minutes with a no-obligation cash offer.
Estimated market value
$460,000
Get a cash offer in 3 minutes
Find out how much your home could sell for in as little as 3 minutes with a no-obligation cash offer.
Estimated market value
$460,000
- Texas
- Denton County
- Argyle
- 76226
- 801 Harmony Trl
Nearby cities
Nearby neighborhoods
Nearby zip codes
Other Argyle Topics
