Welcome home to this beautifully maintained all-brick ranch in the highly desirable Sycamore Woods neighborhood! Situated on a generously sized lot, this exceptional home offers the perfect blend of comfort, functionality, and future potential. Step inside to discover an inviting open-concept floor plan featuring 3 spacious bedrooms and 2 full bathrooms, creating an ideal layout for both everyday living and entertaining. The bright, well-cared-for interior reflects pride of ownership throughout. The full unfinished basement is a rare find—wide open and thoughtfully designed without the typical maze of walls, making it an ideal blank canvas to create the space you've always envisioned. Whether you're dreaming of recreational space, a home theater, fitness area, additional bedrooms, or a home office, the possibilities are endless. Plus, it's already plumbed for a full bathroom, adding even more value and convenience for future expansion. Outside, you'll appreciate the private backyard oasis, enhanced by mature landscaping and two separate patio areas perfect for relaxing or entertaining. Enjoy morning coffee or evening gatherings on the covered side patio tucked beneath the home's roofline, while the second patio offers additional outdoor living space to soak in the peaceful surroundings. If you're looking for a move-in-ready home with timeless curb appeal, an outstanding floor plan, and incredible room to grow, this Sycamore Woods gem is one you won't want to miss! New roof in May of 2020.
Accepting backups
$469,900
801 Hawk Ave, Tipp City, OH 45371
3beds
1,887sqft
Single Family Residence
Built in 2004
0.47 Acres Lot
$470,200 Zestimate®
$249/sqft
$-- HOA
What's special
All-brick ranchOutstanding floor planTimeless curb appealTwo separate patio areasInviting open-concept floor planGenerously sized lotBright well-cared-for interior
- 10 days |
- 532 |
- 28 |
Zillow last checked:
Listing updated:
Listed by:
Victoria Heywood (937)890-9111,
Keller Williams Home Town Rlty
Source: DABR MLS,MLS#: 963785 Originating MLS: Dayton Area Board of REALTORS
Originating MLS: Dayton Area Board of REALTORSFacts & features
Interior
Bedrooms & bathrooms
- Bedrooms: 3
- Bathrooms: 2
- Full bathrooms: 2
- Main level bathrooms: 2
Bedroom
- Level: Main
- Dimensions: 16 x 13
Bedroom
- Level: Main
- Dimensions: 12 x 11
Bedroom
- Level: Main
- Dimensions: 13 x 11
Breakfast room nook
- Level: Main
- Dimensions: 12 x 10
Dining room
- Level: Main
- Dimensions: 11 x 13
Entry foyer
- Level: Main
- Dimensions: 6 x 7
Great room
- Level: Main
- Dimensions: 14 x 25
Kitchen
- Level: Main
- Dimensions: 12 x 10
Utility room
- Level: Main
- Dimensions: 6 x 5
Heating
- Forced Air, Natural Gas
Cooling
- Central Air
Appliances
- Included: Dryer, Dishwasher, Disposal, Microwave, Range, Refrigerator, Washer, Gas Water Heater
Features
- Ceiling Fan(s), Granite Counters, High Speed Internet, Walk-In Closet(s)
- Basement: Full,Unfinished
- Has fireplace: Yes
- Fireplace features: Gas, Glass Doors
Interior area
- Total structure area: 1,887
- Total interior livable area: 1,887 sqft
Property
Parking
- Total spaces: 3
- Parking features: Attached, Garage, Garage Door Opener, Storage
- Attached garage spaces: 3
Features
- Levels: One
- Stories: 1
- Patio & porch: Patio, Porch
- Exterior features: Porch, Patio
Lot
- Size: 0.47 Acres
- Dimensions: .466 acres
Details
- Parcel number: G15023360
- Zoning: Residential
- Zoning description: Residential
Construction
Type & style
- Home type: SingleFamily
- Architectural style: Ranch
- Property subtype: Single Family Residence
Materials
- Brick
Condition
- Year built: 2004
Details
- Warranty included: Yes
Utilities & green energy
- Sewer: Storm Sewer
- Water: Public
- Utilities for property: Sewer Available, Water Available
Community & HOA
Community
- Security: Smoke Detector(s)
- Subdivision: Sycamore Woods 04
HOA
- Has HOA: No
Location
- Region: Tipp City
Financial & listing details
- Price per square foot: $249/sqft
- Tax assessed value: $342,900
- Annual tax amount: $5,012
- Date on market: 7/10/2026
- Listing terms: Conventional,FHA,VA Loan
Estimated market value
$470,200
$447,000 - $494,000
$2,260/mo
Price history
| Date | Event | Price |
|---|---|---|
| 7/12/2026 | Contingent | $469,900$249/sqft |
Source:  WRIST #1046955 Report a problem WRIST #1046955 Report a problem | ||
| 7/10/2026 | Listed for sale | $469,900$249/sqft |
Source:  DABR MLS #963785 Report a problem DABR MLS #963785 Report a problem | ||
Public tax history
| Year | Property taxes | Tax assessment |
|---|---|---|
| 2025 | $5,012 -11.3% | $120,020 +5.7% |
| 2024 | $5,653 +14.7% | $113,550 |
| 2023 | $4,927 -4.4% | $113,550 |
| 2022 | $5,152 +13.4% | $113,550 +25% |
| 2021 | $4,545 -1.2% | $90,830 |
| 2020 | $4,601 -0.9% | $90,830 |
| 2019 | $4,643 +3.6% | $90,830 +11% |
| 2018 | $4,482 -0.4% | $81,830 |
| 2017 | $4,499 +3.5% | $81,830 |
| 2016 | $4,348 +10.3% | $81,830 +4% |
| 2015 | $3,943 | $78,680 |
| 2014 | $3,943 -0.5% | $78,680 |
| 2013 | $3,963 +19.2% | $78,680 +3.9% |
| 2012 | $3,324 -0.2% | $75,740 |
| 2011 | $3,330 +2.4% | $75,740 |
| 2010 | $3,251 -10.9% | $75,740 -11.7% |
| 2009 | $3,648 +7.7% | $85,750 |
| 2008 | $3,387 -35.1% | $85,750 |
| 2007 | $5,220 -2.2% | -- |
| 2006 | $5,337 +11.5% | -- |
| 2005 | $4,787 +3959.8% | -- |
| 2004 | $118 +6.1% | -- |
| 2003 | $111 | -- |
| 2002 | $111 | -- |
Find assessor info on the county website
Monthly payment
Est. payment
Payment breakdown
Explore the cost of this home by adjusting the details. Changes won't be saved.Climate risks
Neighborhood: 45371
Nearby schools
GreatSchools rating
- NABroadway Elementary SchoolGrades: K-2Distance: 0.8 mi
- 8/10Tippecanoe Middle SchoolGrades: 6-8Distance: 1.3 mi
- 8/10Tippecanoe High SchoolGrades: 9-12Distance: 2.2 mi
Schools provided by the listing agent
- District: Tipp City
Source: DABR MLS. This data may not be complete. We recommend contacting the local school district to confirm school assignments for this home.
- $452,7003 bd2 ba2.6k sqft760 Aspen Dr, Tipp City, OH 45371Off Market
- $453,3003 bd2 ba2.1k sqft821 Hawk Ave, Tipp City, OH 45371Off Market
- $400,3003 bd2 ba1.9k sqft752 Aspen Dr, Tipp City, OH 45371Off Market
- $565,2004 bd2 ba2.8k sqft820 Hawk Ave, Tipp City, OH 45371Off Market
- $609,7003 bd4 ba3k sqft808 Hawk Ave, Tipp City, OH 45371Off Market
- $516,4004 bd3 ba2.2k sqft775 Aspen Dr, Tipp City, OH 45371Off Market
- $555,8005 bd4 ba3.1k sqft828 Hawk Ave, Tipp City, OH 45371Off Market
- $550,4003 bd3 ba2.3k sqft833 Hawk Ave, Tipp City, OH 45371Off Market
A local agent can set up tours, give advice and negotiate with sellers.
A local lender can help you make sure your offer is ready when you are.
Similar homes
- $520,0003 bd2 ba2.7k sqft610 Stonecress Dr, Tipp City, OH 45371For Sale
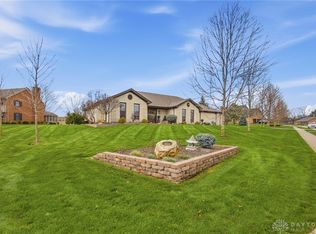
 MLS ID #955431, Mary E Couser, Galbreath REALTORS. DABR MLS
 - $385,0004 bd3 ba2.5k sqft403 Sydney Dr, Tipp City, OH 45371For Sale
 MLS ID #964144, Victoria Heywood, Keller Williams Home Town Rlty. DABR MLS
 - $345,0003 bd2 ba2.3k sqft3101 Tipp Cowlesville Rd, Tipp City, OH 45371For Sale
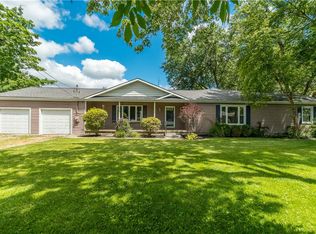 MLS ID #961709, Shannon Dixon, Keller Williams Home Town Rlty. DABR MLS
 - $389,9004 bd2 ba2.5k sqft885 Michaels Rd, Tipp City, OH 45371For Sale
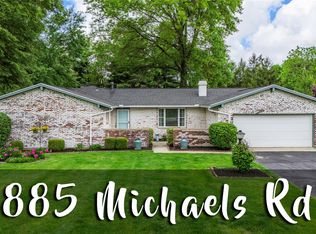 MLS ID #956372, Jackie L Halderman, Sibcy Cline Inc.. DABR MLS
 - $315,0004 bd3 ba1.8k sqft7815 Windham Rd, Tipp City, OH 45371For SaleMLS ID #963979, Heather Brandenburg, Howard Hanna Real Estate Serv. DABR MLS
- $649,0003 bd2 ba1.9k sqft7338 Bard Rd, Tipp City, OH 45371For SaleMLS ID #960835, Eric Stoner, NavX Realty, LLC. DABR MLS
- $340,0003 bd2 ba1.7k sqft1323 W State Route 571, Tipp City, OH 45371For SaleMLS ID #955519, Kerry Santiago, Coldwell Banker Heritage. DABR MLS
- $484,9004 bd3 ba2.2k sqft2375 Worthington Dr, Troy, OH 45373For SaleMLS ID #959886, Heather Zimmaro, BHHS Professional Realty. DABR MLS
- $499,9004 bd4 ba2.2k sqft884 Shaftsbury Rd, Troy, OH 45373For SaleMLS ID #962873, Michele Dankworth, Keller Williams Home Town Rlty. DABR MLS
- $359,9003 bd4 ba1.7k sqft5148 Dayflower Dr, Tipp City, OH 45371For SaleMLS ID #962261, Amanda Wilson, eXp Realty. DABR MLS
- $429,9004 bd3 ba2.5k sqft2510 Saybrook Ct, Troy, OH 45373For SaleMLS ID #962631, Sheena Ellison, Garden Gate Realty Inc.. DABR MLS
- $419,9003 bd2 ba1.8k sqft13493 Old Troy Pike, Saint Paris, OH 43072For SaleMLS ID #963573, Joy Haynes, Howard Hanna Real Estate Serv. DABR MLS
- $467,7003 bd2 ba2k sqft607 W Bentley Cir, Troy, OH 45373For SaleMLS ID #952273, Laurie A Johnson, Coldwell Banker Heritage. DABR MLS
- $410,1993 bd2 ba2.5k sqft1897 Thornwood Ct, Troy, OH 45373For SaleMLS ID #957770, Larry Joseph Horn, Coldwell Banker Heritage. DABR MLS
- $308,5003 bd2 ba1.5k sqft9827 Olde Park Dr, Tipp City, OH 45371For SaleMLS ID #960017, Teri Hoops, Keller Williams Home Town Rlty. DABR MLS
- $410,0003 bd2 ba1.6k sqft725 Loxley Ln, Troy, OH 45373For SaleMLS ID #955100, Donna L Mergler, Galbreath REALTORS. DABR MLS
- $399,0003 bd3 ba2k sqft4255 Forestedge St, Tipp City, OH 45371For SaleMLS ID #960980, Denise Martin, Bella Realty Group. DABR MLS
- $469,9002 bd3 ba2.5k sqft1000 Echo Lake Dr, Piqua, OH 45356For SaleMLS ID #959934, Bert K Barnes, Garden Gate Realty Inc.. DABR MLS
- $540,7004 bd3 ba2.6k sqft5385 S Dayton Brandt Rd, New Carlisle, OH 45344For SaleMLS ID #959968, Lorna J Furderer, Howard Hanna Real Estate Serv. DABR MLS
- $434,9004 bd3 ba2.8k sqft6380 Pin Oak Ct, Dayton, OH 45424For SaleMLS ID #960290, Jennifer M Ahrens, Keller Williams Advisors Rlty. DABR MLS
