Welcome to this stunning new construction home, perfectly situated on a quiet tree-lined street just minutes from vibrant downtown Royal Oak. This turn-key home beautifully blends modern luxury w/thoughtful design. Step inside from the covered front porch & discover an open-concept living area designed for both daily life & elegant entertaining. The main floor boasts a private office w/French doors, a formal dining room, and a fabulous great room w/a beautiful porcelain tile surround fireplace. The meticulously designed kitchen is a chef's dream, complete w/quartz countertops, stainless steel appliances, a subway tile backsplash & large eat-in island, a walk-in butler's pantry w/floating wood shelves & a breakfast area w/a door wall leading to the backyard patio add to the home's functionality. The main floor also includes a half bath, mud room w/direct access to the 2-car attached garage. Throughout the entire home, you'll find beautiful white oak hardwood floors & thick 5.5-inch baseboards. Upstairs, the luxurious primary suite awaits w/a spacious walk-in closet featuring built-ins. The spa-like primary bath is a true retreat, offering a soaker tub, dual vanities & a Euro-style shower w/two shower heads. Three additional bedrooms each feature their own private en-suite bathroom, ensuring comfort and privacy for family and guests. A second-floor laundry room w/quartz counters & ample cabinet space adds to the home's convenience. The full-sized basement w/an egress window is pre-plumbed for a bathroom& offers endless possibilities for additional living space or storage. Outside features Hardie Plank siding, natural wood privacy fence in the backyard & a covered patio w/a ceiling fan, creating the perfect space for outdoor entertaining. Don't miss the opportunity to own this exceptional home, built with impeccable craftsmanship offering the perfect blend of comfort, convenience & designer finishes. Schedule your private tour today & discover your new home!
Sold for $1,230,000
$1,230,000
801 Hawthorn Ave, Royal Oak, MI 48067
4beds
3,271sqft
Single Family Residence
Built in 2025
7,840 Square Feet Lot
$1,257,300 Zestimate®
$376/sqft
$6,812 Estimated rent
Home value
$1,257,300
$1.19M - $1.32M
$6,812/mo
Zestimate® history
Owner options
List your home for rent
$6,812/mo
Rent Zestimate®
Find your next renter with Zillow Rental Manager. Plus, with online applications, you can quickly screen prospective tenants – for free.
$6,812/mo
Rent Zestimate®
Refinance and save
$8,085/mo
Est. payment
Refinancing to a lower rate could help reduce your monthly payments and save thousands over the life of the loan.
$8,085/mo
Est. payment
Explore your selling options
Work with a Zillow partner agent
Leverage their expertise and Zillow's premium Showcase listings to get your home seen by more buyers.
Get startedList with your own agent
Get your home in front of millions of buyers by listing it on Zillow.
Learn how to do itSell it yourself
Take full control of how buyers see your home on Zillow by listing For Sale by Owner (FSBO).
List your homeWhat's special
Zillow last checked:
Listing updated:
Listed by:
Kimberly Nagy Street 248-459-0445,
EXP Realty Nagy Group
Bought with:
Ann Michael, 6501402611
DOBI Real Estate
Source: Realcomp II,MLS#: 20251039493
Facts & features
Interior
Bedrooms & bathrooms
- Bedrooms: 4
- Bathrooms: 5
- Full bathrooms: 4
- 1/2 bathrooms: 1
Primary bedroom
- Level: Second
- Area: 240
- Dimensions: 16 X 15
Bedroom
- Level: Second
- Area: 180
- Dimensions: 12 X 15
Bedroom
- Level: Second
- Area: 224
- Dimensions: 14 X 16
Bedroom
- Level: Second
- Area: 160
- Dimensions: 16 X 10
Primary bathroom
- Level: Second
- Area: 130
- Dimensions: 13 X 10
Other
- Level: Second
- Area: 40
- Dimensions: 4 X 10
Other
- Level: Second
- Area: 50
- Dimensions: 5 X 10
Other
- Level: Entry
- Area: 50
- Dimensions: 5 X 10
Other
- Level: Entry
- Area: 20
- Dimensions: 4 X 5
Other
- Level: Entry
- Area: 135
- Dimensions: 9 X 15
Other
- Level: Entry
- Area: 15
- Dimensions: 3 X 5
Dining room
- Level: Entry
- Area: 140
- Dimensions: 14 X 10
Great room
- Level: Entry
- Area: 240
- Dimensions: 16 X 15
Kitchen
- Level: Entry
- Area: 180
- Dimensions: 12 X 15
Laundry
- Level: Second
- Area: 65
- Dimensions: 5 X 13
Library
- Level: Entry
- Area: 130
- Dimensions: 13 X 10
Heating
- Forced Air, Natural Gas
Cooling
- Ceiling Fans, Central Air
Appliances
- Included: Built In Electric Oven, Convection Oven, Dishwasher, Disposal, Double Oven, Dryer, Exhaust Fan, Free Standing Refrigerator, Gas Cooktop, Ice Maker, Microwave, Stainless Steel Appliances, Vented Exhaust Fan, Washer
- Laundry: Laundry Room
Features
- Basement: Full,Unfinished
- Has fireplace: Yes
- Fireplace features: Gas, Great Room
Interior area
- Total interior livable area: 3,271 sqft
- Finished area above ground: 3,271
Property
Parking
- Total spaces: 2
- Parking features: Two Car Garage, Attached, Driveway, Electricityin Garage, Garage Faces Front, Garage Door Opener, Side Entrance
- Attached garage spaces: 2
Features
- Levels: Two
- Stories: 2
- Entry location: GroundLevelwSteps
- Patio & porch: Covered, Patio, Porch
- Pool features: None
- Fencing: Back Yard,Fenced
Lot
- Size: 7,840 Square Feet
- Dimensions: 65 x 120
Details
- Parcel number: 2515328027
- Special conditions: Short Sale No,Standard
Construction
Type & style
- Home type: SingleFamily
- Architectural style: Colonial
- Property subtype: Single Family Residence
Materials
- Other
- Foundation: Basement, Poured
Condition
- Platted Sub
- New construction: No
- Year built: 2025
Utilities & green energy
- Sewer: Public Sewer
- Water: Other
Community & HOA
Community
- Features: Sidewalks
- Subdivision: OAKMOUNT PARK
HOA
- Has HOA: No
Location
- Region: Royal Oak
Financial & listing details
- Price per square foot: $376/sqft
- Tax assessed value: $68,370
- Annual tax amount: $3,806
- Date on market: 9/26/2025
- Cumulative days on market: 117 days
- Listing agreement: Exclusive Right To Sell
- Listing terms: Cash,Conventional
- Exclusions: Exclusion(s) Do Not Exist
Price history
| Date | Event | Price |
|---|---|---|
| 2/17/2026 | Sold | $1,230,000-1.6%$376/sqft |
Source:  Realcomp II #20251039493 Report a problem Realcomp II #20251039493 Report a problem | ||
| 1/28/2026 | Pending sale | $1,250,000$382/sqft |
Source: Realcomp II #20251039493 Report a problem | ||
| 11/5/2025 | Price change | $1,250,000-3.8%$382/sqft |
Source: Realcomp II #20251039493 Report a problem | ||
| 9/26/2025 | Listed for sale | $1,300,000+378.7%$397/sqft |
Source: Realcomp II #20251039493 Report a problem | ||
| 1/14/2025 | Sold | $271,587+20.7%$83/sqft |
Source: Public Record Report a problem | ||
| 12/23/2024 | Pending sale | $225,000$69/sqft |
Source: Realcomp II #20240093024 Report a problem | ||
| 12/20/2024 | Listed for sale | $225,000$69/sqft |
Source: Realcomp II #20240093024 Report a problem | ||
Public tax history
| Year | Property taxes | Tax assessment |
|---|---|---|
| 2025 | -- | $134,050 +9.9% |
| 2024 | -- | $122,030 +6.1% |
| 2023 | -- | $114,980 +8.3% |
| 2022 | -- | $106,210 +7.7% |
| 2021 | -- | $98,650 +2.1% |
| 2020 | -- | $96,660 +5.8% |
| 2019 | -- | $91,330 +5.8% |
| 2018 | -- | $86,360 |
| 2017 | -- | $86,360 +24.1% |
| 2015 | -- | $69,590 +5.7% |
| 2014 | -- | $65,840 +1.3% |
| 2011 | -- | $65,020 -1.9% |
| 2010 | $2,551 -0.2% | $66,290 -14.5% |
| 2009 | $2,557 +30.4% | $77,500 -37.7% |
| 2005 | $1,961 | $124,360 +57.6% |
| 2003 | -- | $78,910 +12% |
| 2002 | -- | $70,470 +76.8% |
| 2001 | $1,466 +2.1% | $39,860 +3.2% |
| 2000 | $1,436 | $38,630 |
Find assessor info on the county website
Neighborhood: 48067
Nearby homes
- $367,0003 bd1 ba1.1k sqft731 Hawthorn Ave, Royal Oak, MI 48067Off Market
- $815,9004 bd3 ba3.1k sqft727 Hawthorn Ave, Royal Oak, MI 48067Off Market
- $305,9003 bd2 ba1k sqft805 Hawthorn Ave, Royal Oak, MI 48067Off Market
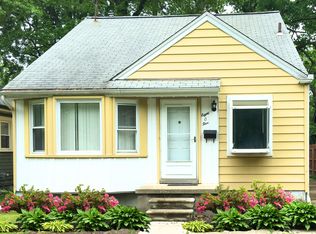
- $292,9002 bd1 ba1k sqft736 Gardenia Ave, Royal Oak, MI 48067Off Market
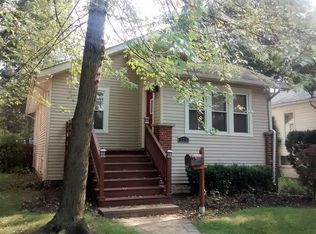
- $385,9004 bd2 ba1.3k sqft721 Hawthorn Ave, Royal Oak, MI 48067Off Market
- $293,2003 bd1 ba1.1k sqft802 Gardenia Ave, Royal Oak, MI 48067Off Market
- $887,5004 bd4 ba4k sqft807 Hawthorn Ave, Royal Oak, MI 48067Off Market
- $293,5002 bd2 ba918 sqft811 Hawthorn Ave, Royal Oak, MI 48067Off Market
Nearby schools
GreatSchools rating
- 7/10Keller ElementaryGrades: PK-5Distance: 0.6 mi
- 7/10Royal Oak Middle SchoolGrades: 6-8Distance: 0.6 mi
- 9/10Royal Oak High SchoolGrades: 9-12Distance: 2.2 mi
Get a cash offer in 3 minutes
Find out how much your home could sell for in as little as 3 minutes with a no-obligation cash offer.
Estimated market value
$1,257,300
Get a cash offer in 3 minutes
Find out how much your home could sell for in as little as 3 minutes with a no-obligation cash offer.
Estimated market value
$1,257,300
- Michigan
- Oakland County
- Royal Oak
- 48067
- 801 Hawthorn Ave
Nearby cities
Nearby zip codes
Other Royal Oak Topics
