Skip main navigation
Sold for $330,000
  • $330,000

    801 Hidden Village Dr, Perth Amboy, NJ 08861

    3beds
    1,440sqft
    Townhouse
    Built in 1990
    792.79 Square Feet Lot
    $379,800 Zestimate®
    $229/sqft
    $2,866 Estimated rent

    Home value

    $379,800

    $361,000 - $399,000

    $2,866/mo

    Zestimate® history
    Loading
    Loading...

    Owner options

    List your home for rent

    $2,866/mo

    Rent Zestimate®

    Find your next renter with Zillow Rental Manager. Plus, with online applications, you can quickly screen prospective tenants – for free.

    Learn more

    $2,866/mo

    Rent Zestimate®

    Refinance and save

    $2,284/mo

    Est. payment

    Refinancing to a lower rate could help reduce your monthly payments and save thousands over the life of the loan.

    See today's rates

    $2,284/mo

    Est. payment

    Explore your selling options

    Work with a Zillow partner agent

    Leverage their expertise and Zillow's premium Showcase listings to get your home seen by more buyers.

    Get started

    List with your own agent

    Get your home in front of millions of buyers by listing it on Zillow.

    Learn how to do it

    Sell it yourself

    Take full control of how buyers see your home on Zillow by listing For Sale by Owner (FSBO).

    List your home

    What's special

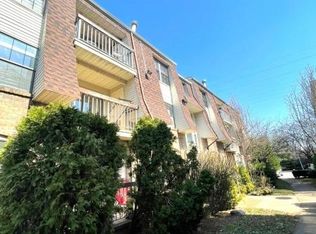
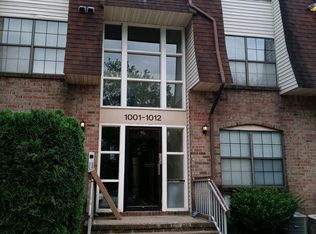
    Very Spacious Townhouse located in the center of town... Close to all Shopping, Train, Bus stops... ***ORIGINAL OWNERS*** Very well taken care of.. All Big ticket items already replaced in 2016 such as Furnace, A/C Condenser, Water heater.. Association just replaced roof 2 months ago.. Assigned parking right at your front door.. Beautiful Hardwood flrs... Finished bsmt with HIGH ceilings and tiled floor.. 2 Bedrooms have walk-in closets... Master Bdrm has full bath and Walk-in closet.. Maint fee includes water.. Showings start on 2-3-24.

    Zillow last checked:

    Listing updated:

    Listed by:

    JASON R. NEGRON,

    NEXTAGE ALL-STAR REALTY 732-750-7900

    Source: All Jersey MLS,MLS#: 2407160RMLS Logo

    Facts & features

    Interior

    Bedrooms & bathrooms
    • Bedrooms: 3
    • Bathrooms: 3
    • Full bathrooms: 2
    • 1/2 bathrooms: 1
    Primary bedroom
    • Features: Full Bath, Walk-In Closet(s)
    Dining room
    • Features: Formal Dining Room
    Kitchen
    • Features: Separate Dining Area
    Basement
    • Area: 0
    Heating
    • Forced Air
    Cooling
    • Central Air
    Appliances
    • Included: Dishwasher, Refrigerator, Gas Water Heater
    Features
    • Entrance Foyer, Kitchen, Bath Half, Living Room, Dining Room, 3 Bedrooms, Bath Full, Bath Main, Attic
    • Flooring: Ceramic Tile, Wood
    • Basement: Partially Finished, Full, Storage Space, Interior Entry, Utility Room, Laundry Facilities
    • Has fireplace: No
    Interior area
    • Total structure area: 1,440
    • Total interior livable area: 1,440 sqft

    Property

    Parking
    • Parking features: Assigned
    Features
    • Levels: Two
    • Stories: 2
    • Patio & porch: Deck
    • Exterior features: Curbs, Deck, Door(s)-Storm/Screen, Sidewalk
    Lot
    • Size: 792.79 sqft
    • Features: Near Shopping
    Details
    • Parcel number: 16001630000000010000C0801
    • Zoning: R-MM

    Construction

    Type & style
    • Home type: Townhouse
    • Architectural style: Townhouse
    • Property subtype: Townhouse
    Materials
    • Roof: Asphalt
    Condition
    • Year built: 1990

    Utilities & green energy

    • Gas: Natural Gas
    • Sewer: Public Sewer
    • Water: Public
    • Utilities for property: Underground Utilities, Electricity Connected, Gas In Street

    Community & neighborhood

    Community
    • Community features: Curbs, Sidewalks
    Location
    • Region: Perth Amboy

    HOA & financial

    HOA
    • Services included: Maintenance Structure, Sewer, Snow Removal, Trash, Maintenance Grounds, Water
    Other financial information
    • Additional fee information: Maintenance Expense: $600 Monthly

    Other

    Other facts
    • Ownership: Condominium

    Price history

    DateEventPrice
    7/10/2024Sold$330,000+0%$229/sqft
    Source: All Jersey MLS #2407160R Report a problem
    3/19/2024Contingent$329,900$229/sqft
    Source: All Jersey MLS #2407160R Report a problem
    2/3/2024Listed for sale$329,900$229/sqft
    Source: All Jersey MLS #2407160R Report a problem

    Public tax history

    YearProperty taxesTax assessment
    2025$7,217 $239,200
    2024$7,217 +22.2%$239,200 +21.9%
    2023$5,908 +1.2%$196,200
    2022$5,837 -0.1%$196,200
    2021$5,845 +0%$196,200
    2020$5,843 +0.5%$196,200
    2019$5,813 +7.2%$196,200
    2018$5,424 -4%$196,200
    2017$5,651 -0.7%$196,200
    2016$5,690 -0.6%$196,200
    2015$5,725 -4.4%$196,200
    2014$5,992 -7%$196,200 -7.1%
    2013$6,443 +0.9%$211,200 -12.1%
    2012$6,383 +7.9%$240,400
    2011$5,914 +3.7%$240,400
    2010$5,705 +9%$240,400
    2009$5,234 $240,400
    2008-- $240,400
    2007$8,833 +1.2%$240,400 +136.1%
    2006$8,726 +1.3%$101,800
    2005$8,610 +899.9%$101,800
    2004$861 $101,800
    2003-- $101,800
    2002-- $101,800
    2001-- $101,800

    Find assessor info on the county website

    Neighborhood: Amboy Avenue

    Nearby schools

    GreatSchools rating
    Get a cash offer in 3 minutes
    Find out how much your home could sell for in as little as 3 minutes with a no-obligation cash offer.
    Estimated market value
    $379,800
    Get a cash offer in 3 minutes
    Find out how much your home could sell for in as little as 3 minutes with a no-obligation cash offer.
    Estimated market value
    $379,800