This custom-built colonial revival styled home was built by Bancroft Construction in 2013 and sits on over 2 acres. Impeccably maintained and tastefully designed, this 6 bedroom, 5 full and 2 half bath manor home offers all of the conveniences of modern living. Maximizing privacy and seclusion, this property backs to conserved space on 3 sides by Delaware State Nature Preserve with beautiful walking trails from the house and with direct connection to Valley Garden Park. Enter onto the property by way of security gate and courtyard driveway. The front portico ushers you into the stunning classic foyer where you immediately sense the grandeur of this home. The foyer is flanked through arched doorways by the formal living and dining rooms. Brazilian Cherry hardwood floors run throughout all main living spaces. The beautiful custom millwork is evident throughout the home. Head straight back past the formal powder room and elevator with access to all 4 floors, to find the in-home office with walls of built-in shelving as well as the bright sunroom with grass cloth wallpaper. The eat-in Chef's kitchen was designed by Paradise Custom Kitchen and features top-of-the-line appliances and finishes including custom cabinetry, paneled side-by-side Sub-Zero with 2 pullout drink drawers, Dacor six-burner range and double oven, warming oven, quartzite counters, two islands, two sinks, two dishwashers, and an accompanying butler’s pantry. The comfortable family room sits off of the kitchen with wood-burning fireplace, coffered ceiling, hidden storage closet and wet-bar with wine fridge. Through a pocket door beyond the kitchen is a large pantry, desk area, mudroom with lockers and informal powder room. Access the 2-car attached garage as well. Head to the second level by way of either the main or back staircase to find the luxurious primary suite with sitting room, large bedroom, coffee bar area with minifridge, French doors to a balcony and large California Closets walk-in closet with access to the 2nd floor laundry room. The beautiful primary en-suite features soaking tub, dual vanities, walk-in tiled shower, radiant floor heat and makeup counter. A second suite as well as 2 bedrooms sharing a Jack-and-Jill bath complete the second floor. Custom California Closet systems are in almost all closets throughout house. The 3rd floor features 2 additional bedrooms (one with large bonus room) and full bath. A laundry chute from 3rd floor leads to 2nd floor laundry room. The finished lower level offers great room with full kitchen and walk-out as well as full laundry room, a wrapping room, exercise room, and with a spare bonus room with full bath for guests. The private yard has been professionally designed and landscaped by Rodney Robinson and is fully fenced. The inground, heated saltwater pool with silver travertine patio surround was installed by Borsello as were both fire pits. Additional property features include whole house generator, Geothermal HVAC, house-wide wired security system and security cameras, Hardie board exterior siding, 4-car garage (2-car attached and 2-car heated detached garage), Grand Manor roof shingles, Loewen custom windows throughout, Sonos system with speakers throughout main level and lower level and two zones in the backyard, and a 20+ zone irrigation system servicing the entire property. The stunning home has left nothing more to be desired. With close proximity to downtown Greenville, Wilmington (Amtrak), and all major corridors this property has it all.
Sold for $3,950,000
$3,950,000
801 Hillside Rd, Wilmington, DE 19807
6beds
9,014sqft
Single Family Residence
Built in 2013
2.04 Acres Lot
$3,951,100 Zestimate®
$438/sqft
$-- Estimated rent
Home value
$3,951,100
$3.64M - $4.31M
Not available
Zestimate® history
Owner options
List your home for rent
Find your next renter with Zillow Rental Manager. Plus, with online applications, you can quickly screen prospective tenants – for free.
Refinance and save
$18,938/mo
Est. payment
Refinancing to a lower rate could help reduce your monthly payments and save thousands over the life of the loan.
$18,938/mo
Est. payment
Explore your selling options
Work with a Zillow partner agent
Leverage their expertise and Zillow's premium Showcase listings to get your home seen by more buyers.
Get startedList with your own agent
Get your home in front of millions of buyers by listing it on Zillow.
Learn how to do itSell it yourself
Take full control of how buyers see your home on Zillow by listing For Sale by Owner (FSBO).
List your homeWhat's special
Zillow last checked:
Listing updated:
Listed by:
Victoria Dickinson 302-463-4720,
Patterson-Schwartz - Greenville
Bought with:
George Hobbs, RA-0031191
Monument Sotheby's International Realty
Source: Bright MLS,MLS#: DENC2088478
Facts & features
Interior
Bedrooms & bathrooms
- Bedrooms: 6
- Bathrooms: 7
- Full bathrooms: 5
- 1/2 bathrooms: 2
- Main level bathrooms: 2
Basement
- Area: 1937
Heating
- Forced Air, Geothermal
Cooling
- Central Air, Geothermal, Electric
Appliances
- Included: Water Treat System, Water Heater
- Laundry: Lower Level, Upper Level, Laundry Chute
Features
- 2nd Kitchen, Additional Stairway, Attic, Bar, Breakfast Area, Built-in Features, Butlers Pantry, Combination Kitchen/Living, Crown Molding, Elevator, Family Room Off Kitchen, Floor Plan - Traditional, Formal/Separate Dining Room, Eat-in Kitchen, Kitchen - Gourmet, Kitchen Island, Pantry, Primary Bath(s), Recessed Lighting, Sound System, Upgraded Countertops, Walk-In Closet(s), Wine Storage
- Flooring: Carpet, Wood
- Basement: Full,Finished,Exterior Entry,Windows
- Number of fireplaces: 2
- Fireplace features: Gas/Propane, Wood Burning
Interior area
- Total structure area: 9,014
- Total interior livable area: 9,014 sqft
- Finished area above ground: 7,077
- Finished area below ground: 1,937
Property
Parking
- Total spaces: 4
- Parking features: Garage Faces Front, Garage Faces Side, Inside Entrance, Attached, Detached
- Attached garage spaces: 4
Accessibility
- Accessibility features: Accessible Elevator Installed
Features
- Levels: Three
- Stories: 3
- Patio & porch: Patio
- Exterior features: Extensive Hardscape, Lighting, Rain Gutters, Underground Lawn Sprinkler, Balcony
- Has private pool: Yes
- Pool features: Fenced, Heated, In Ground, Salt Water, Private
- Fencing: Full,Invisible
Lot
- Size: 2.04 Acres
- Features: Adjoins - Public Land, Secluded
Details
- Additional structures: Above Grade, Below Grade
- Parcel number: 07026.00185
- Zoning: SE
- Special conditions: Standard
Construction
Type & style
- Home type: SingleFamily
- Architectural style: Colonial
- Property subtype: Single Family Residence
Materials
- HardiPlank Type
- Foundation: Concrete Perimeter
Condition
- New construction: No
- Year built: 2013
Utilities & green energy
- Sewer: On Site Septic
- Water: Well
Community & HOA
Community
- Security: Security Gate, Security System, Fire Sprinkler System
- Subdivision: None Available
HOA
- Has HOA: No
Location
- Region: Wilmington
Financial & listing details
- Price per square foot: $438/sqft
- Tax assessed value: $355,000
- Annual tax amount: $12,371
- Date on market: 9/1/2025
- Listing agreement: Exclusive Right To Sell
- Inclusions: Window Treatments Where Present, Tv's / Speaker Systems, Sonos Components (buyer Will Need An Account), Washer / Dryer (2), Pool Cover & Vacuum, All Appliances, Light Fixtures
- Exclusions: Fireplace Screens And Equipment, U-line Shelving In Basement And Garage
- Ownership: Fee Simple
Price history
| Date | Event | Price |
|---|---|---|
| 9/10/2026 | Sold | $3,950,000+2.6%$438/sqft |
Source:  Bright MLS #DENC2088478 Report a problem Bright MLS #DENC2088478 Report a problem | ||
| 9/1/2025 | Pending sale | $3,850,000+413.3%$427/sqft |
Source: Bright MLS #DENC2088478 Report a problem | ||
| 7/11/2011 | Sold | $750,000+3.4%$83/sqft |
Source: Public Record Report a problem | ||
| 3/6/2009 | Sold | $725,000$80/sqft |
Source: Public Record Report a problem | ||
Public tax history
| Year | Property taxes | Tax assessment |
|---|---|---|
| 2025 | $18,235 +39% | $2,078,100 +485.4% |
| 2024 | $13,117 +13.4% | $355,000 |
| 2023 | $11,571 -1.2% | $355,000 |
| 2022 | $11,709 +0% | $355,000 |
| 2021 | $11,708 -0.3% | $355,000 |
| 2020 | $11,746 +0.2% | $355,000 |
| 2019 | $11,728 +3.3% | $355,000 |
| 2017 | $11,354 +4.7% | $355,000 |
| 2016 | $10,844 | $355,000 |
| 2015 | $10,844 +7.1% | $355,000 |
| 2014 | $10,123 | $355,000 +678.5% |
| 2013 | -- | $45,600 |
| 2012 | -- | $45,600 |
| 2011 | -- | $45,600 |
| 2010 | -- | $45,600 |
| 2009 | -- | $45,600 |
| 2008 | -- | $45,600 |
| 2007 | -- | $45,600 |
| 2006 | -- | $45,600 |
Find assessor info on the county website
Neighborhood: Greenville
Nearby homes
- $2,668,7004 bd2 ba1.4k sqft802 Hillside Rd, Wilmington, DE 19807Off Market
- $1,888,7007 bd4 ba-- sqft804 Hillside Rd, Wilmington, DE 19807Off Market
- $1,123,6005 bd3 ba4.1k sqft400 Hillside Rd, Wilmington, DE 19807Off Market
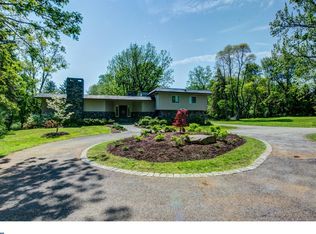
- $2,464,000-- bd-- ba-- sqft701 Hillside Rd, Wilmington, DE 19807Off Market
- $1,469,4003 bd3 ba5.4k sqft404 Hillside Rd, Wilmington, DE 19807Off Market
- $2,045,1004 bd3 ba4.7k sqft402 Hillside Rd, Wilmington, DE 19807Off Market
- $1,286,4003 bd2 ba2.9k sqft900 Hillside Rd, Wilmington, DE 19807Off Market
- $1,601,8004 bd3 ba5.1k sqft908 Hillside Rd, Wilmington, DE 19807Off Market
Nearby schools
GreatSchools rating
- 5/10Brandywine Springs SchoolGrades: K-8Distance: 3.2 mi
- 4/10duPont (Alexis I.) High SchoolGrades: 9-12Distance: 0.7 mi
- 1/10duPont (Alexis I.) Middle SchoolGrades: 6-8Distance: 1.9 mi
Schools provided by the listing agent
- District: Red Clay Consolidated
Source: Bright MLS. This data may not be complete. We recommend contacting the local school district to confirm school assignments for this home.
Get a cash offer in 3 minutes
Find out how much your home could sell for in as little as 3 minutes with a no-obligation cash offer.
Estimated market value
$3,951,100
Get a cash offer in 3 minutes
Find out how much your home could sell for in as little as 3 minutes with a no-obligation cash offer.
Estimated market value
$3,951,100
- Delaware
- New Castle County
- Wilmington
- 19807
- Greenville
- 801 Hillside Rd
