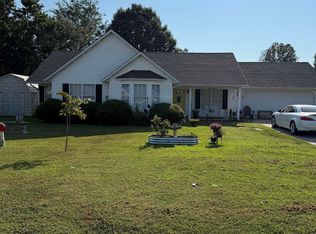
Turnkey & Move-In Ready! Welcome home to this beautifully updated 3-bedroom, 3-full-bath home, originally built in 1996 and thoughtfully maintained and improved over the years. Located on a corner lot with .61 of an acre within city limits, this property offers plenty of space both inside and out! The home features numerous recent updates, including replacement windows in 2024, a new roof in 2023, and HVAC replaced in 2017. In 2025, the home received even more fresh touches with new ceiling fans, light fixtures, and door hardware throughout, along with a beautifully remodeled master bathroom. Outside, you'll love the 14x24 shop, complete with an overhead door, electricity, and its own separate driveway-perfect for a workshop, storage, hobbies, or extra parking. With 3 spacious bedrooms, 3 full baths, all electric utilities, a corner lot setting, and so many major updates already completed, there's nothing left to do but move in and enjoy!
Active
$259,900
801 Hillview Dr, Paragould, AR 72450
3beds
1,477sqft
Single Family Residence
Built in 1996
0.59 Acres Lot
$253,400 Zestimate®
$176/sqft
$-- HOA
What's special
Beautifully remodeled master bathroomCorner lot
- 10 days
- 419
- 22
Zillow last checked:
Listing updated:
Listed by:
Laura King 870-476-2597,
Prime Real Estate Partners 870-215-1040
Source: CARMLS,MLS#: 26034702
Facts & features
Interior
Bedrooms & bathrooms
- Bedrooms: 3
- Bathrooms: 3
- Full bathrooms: 3
Rooms
- Room types: Workshop/Craft
Dining room
- Features: Separate Dining Room
Heating
- Electric
Cooling
- Electric
Appliances
- Included: Free-Standing Range, Microwave, Electric Range, Dishwasher, Refrigerator, Electric Water Heater
- Laundry: Laundry Room
Features
- Walk-In Closet(s), Ceiling Fan(s), Breakfast Bar, Sheet Rock, Primary Bedroom/Main Lv, Guest Bedroom/Main Lv, 3 Bedrooms Same Level
- Flooring: Tile, Laminate
- Doors: Insulated Doors
- Windows: Insulated Windows
- Basement: None
- Has fireplace: No
- Fireplace features: None
Interior area
- Total structure area: 1,477
- Total interior livable area: 1,477 sqft
Property
Parking
- Total spaces: 2
- Parking features: Garage, Two Car
- Has garage: Yes
Features
- Levels: One
- Stories: 1
- Patio & porch: Deck
- Exterior features: Shop
Lot
- Size: 0.59 Acres
- Features: Sloped, Corner Lot, Extra Landscaping
Details
- Parcel number: 100420320019
Construction
Type & style
- Home type: SingleFamily
- Architectural style: Traditional
- Property subtype: Single Family Residence
Materials
- Brick
- Foundation: Slab
- Roof: Shingle
Condition
- New construction: No
- Year built: 1996
Utilities & green energy
- Electric: Elec-Municipal (+Entergy)
- Sewer: Public Sewer
- Water: Public
Green energy
- Energy efficient items: Doors
Community & HOA
Community
- Subdivision: Metes & Bounds
HOA
- Has HOA: No
Location
- Region: Paragould
Financial & listing details
- Price per square foot: $176/sqft
- Tax assessed value: $180,650
- Annual tax amount: $971
- Date on market: 8/25/2026
- Listing terms: VA Loan,FHA,Conventional,Cash,USDA Loan
- Road surface type: Paved
Estimated market value
$253,400
$241,000 - $266,000
$1,587/mo
Price history
| Date | Event | Price |
|---|---|---|
| 8/25/2026 | Listed for sale | $259,900+2065.8%$176/sqft |
Source:  CARMLS #26034702 Report a problem CARMLS #26034702 Report a problem | ||
| 5/13/1996 | Sold | $12,000$8/sqft |
Source: Agent Provided Report a problem | ||
Public tax history
| Year | Property taxes | Tax assessment |
|---|---|---|
| 2025 | $371 -21.3% | $21,090 |
| 2024 | $471 -13.7% | $21,090 |
| 2023 | $546 -8.4% | $21,090 |
| 2022 | $596 | $21,090 |
| 2021 | $596 | $21,090 |
| 2020 | $596 | $21,090 |
| 2019 | $596 -4% | $21,090 |
| 2018 | $621 +5% | $21,090 |
| 2017 | $591 | $21,090 |
| 2016 | $591 | $21,090 -4.9% |
| 2015 | $591 -40.7% | $22,170 |
| 2014 | $997 | $22,170 |
| 2013 | $997 | $22,170 |
| 2012 | -- | $22,170 |
| 2011 | $0 | $22,170 +4.4% |
| 2010 | -- | $21,230 |
| 2009 | -- | $21,230 +11.5% |
| 2008 | -- | $19,040 |
| 2007 | -- | $19,040 |
| 2006 | -- | $19,040 |
| 2005 | -- | $19,040 |
| 2004 | -- | $19,040 +13.5% |
| 2003 | -- | $16,770 |
| 2002 | -- | $16,770 |
| 2001 | -- | $16,770 |
Find assessor info on the county website
Monthly payment
Est. payment
Payment breakdown
Explore the cost of this home by adjusting the details. Changes won't be saved.Climate risks
Neighborhood: 72450

Similar homes
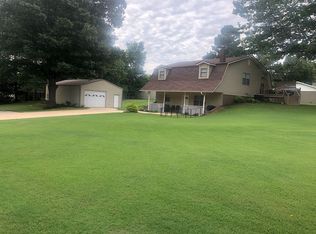
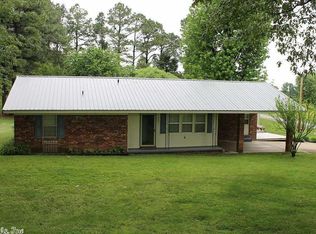
- $249,9003 bd2 ba1.7k sqft2105 N 8 1/2 St, Paragould, AR 72450For Sale

 MLS ID #26034719, Rob R Spencer, New Horizon Real Estate. CARMLS
 - $260,0004 bd2 ba1.9k sqft2904 Purcell Rd, Paragould, AR 72450For Sale
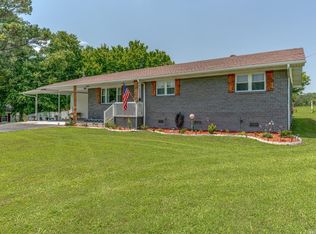 MLS ID #26026700, Christiana S McFarland, Compass Rose Realty. CARMLS
 - $224,9003 bd2 ba1.6k sqft1009 Ridgetop Dr, Paragould, AR 72450For Sale
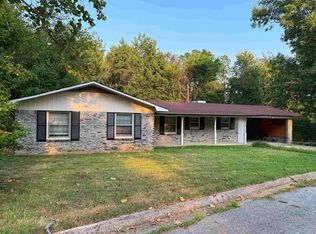 MLS ID #26034694, Beth Crossno, Soldasap, LLC. CARMLS
 - $262,0003 bd2 ba1.6k sqft2603 S 18th St, Paragould, AR 72450For Sale
 MLS ID #26034342, Bernard J Raley, Weichert Realtors, Home Source. CARMLS
 - $255,0004 bd3 ba2.2k sqft4705 Wise St, Paragould, AR 72450For SaleMLS ID #26035034, Lea Ann Vanaman, IMAGE Realty. CARMLS
- $214,9005 bd2 ba1.5k sqft811 Thorne Dr, Paragould, AR 72450For SaleMLS ID #26035941, Cheyenne Morgan, Compass Rose Realty. CARMLS
- $238,9003 bd2 ba1.8k sqft2806 Purcell Rd, Paragould, AR 72450For SaleMLS ID #26022770, Justin DuBar, Century 21 Portfolio. CARMLS
- $236,9003 bd2 ba1.5k sqft1413 Asa St, Paragould, AR 72450For SaleMLS ID #26020502, Shane Chaffin, Weichert Realtors, Home Source. CARMLS
- $285,0003 bd2 ba1.8k sqft5816 Fairview Rd, Paragould, AR 72450For SaleMLS ID #26029191, Aaron N Mobley, Farmland Realty. CARMLS
- $259,9003 bd2 ba1.4k sqft486 Greene 747 Rd, Paragould, AR 72450For SaleMLS ID #26032655, Marshall Ghant, Coldwell Banker Village Communities. CARMLS
- $224,9003 bd2 ba1.5k sqft1303 Daniel Dr, Paragould, AR 72450For SaleMLS ID #26032075, Janet C Janski, Century 21 Portfolio-Bold. CARMLS
- $239,9003 bd2 ba1.9k sqft44 Oak Grove Rd, Paragould, AR 72450For SaleMLS ID #26008418, JC Cox, Dustin White Realty. CARMLS
- $195,0003 bd2 ba1.5k sqft49 Ashcraft Ct, Paragould, AR 72450For SaleMLS ID #26033547, Amanda Hood, IMAGE Realty. CARMLS
- $216,0003 bd2 ba1.3k sqft346 Lois Ln, Paragould, AR 72450For SaleMLS ID #26034627, Dana L Gossett, Dan Gossett Real Estate. CARMLS
- $229,9003 bd2 ba1.6k sqft2903 Cambridge Dr, Paragould, AR 72450For SaleMLS ID #26032608, Delaine Landrum, Ridgetop Realty. CARMLS
