Skip main navigation
Off market
  • $837,100

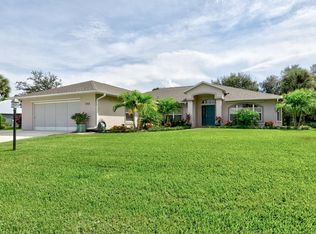
    801 Holden Ct, Sebastian, FL 32958

    5beds
    4,110sqft
    SingleFamily
    Built in 2006
    0.52 Acres Lot
    $837,100 Zestimate®
    $204/sqft
    $5,048 Estimated rent

    Home value

    $837,100

    $770,000 - $904,000

    $5,048/mo

    Zestimate® history
    Loading
    Loading...

    Owner options

    List your home for rent

    $5,048/mo

    Rent Zestimate®

    Find your next renter with Zillow Rental Manager. Plus, with online applications, you can quickly screen prospective tenants – for free.

    Learn more

    $5,048/mo

    Rent Zestimate®

    Refinance and save

    $5,449/mo

    Est. payment

    Refinancing to a lower rate could help reduce your monthly payments and save thousands over the life of the loan.

    See today's rates

    $5,449/mo

    Est. payment

    Explore your selling options

    Work with a Zillow partner agent

    Leverage their expertise and Zillow's premium Showcase listings to get your home seen by more buyers.

    Get started

    List with your own agent

    Get your home in front of millions of buyers by listing it on Zillow.

    Learn how to do it

    Sell it yourself

    Take full control of how buyers see your home on Zillow by listing For Sale by Owner (FSBO).

    List your home

    What's special

    This 4110 square foot single family home has 5 bedrooms and 5.0 bathrooms. This home is located at 801 Holden Ct, Sebastian, FL 32958.

    This property is off market, which means it's not currently listed for sale or rent on Zillow. This may be different from what's available on other websites or public sources.

    Facts & features

    Interior

    Bedrooms & bathrooms
    • Bedrooms: 5
    • Bathrooms: 5
    • Full bathrooms: 4
    • 1/2 bathrooms: 1
    Heating
    • Forced air
    Appliances
    • Included: Dishwasher, Dryer, Microwave, Refrigerator, Washer
    Features
    • Open Floor Plan, Window Treatments, Breakfast Bar, Ceilings-Ctdrl/Vault, Closet - Walk-Ins, Kitchen - Island, Built-in-Features, Kitchen - Eat In, Cook Island, Laundry Tub, Prep Sink, Pantry - Walk-in, Pull Down Stairs
    • Flooring: Tile, Hardwood
    Interior area
    • Total interior livable area: 4,110 sqft

    Property

    Parking
    • Parking features: Garage - Attached
    Features
    • Exterior features: Stucco
    Lot
    • Size: 0.52 Acres
    Details
    • Parcel number: 313918000070010000010

    Construction

    Type & style
    • Home type: SingleFamily
    Materials
    • masonry
    • Foundation: Slab
    • Roof: Asphalt
    Condition
    • Year built: 2006

    Utilities & green energy

    • Utilities for property: Telephone, Well Water, Electric, Underground

    Community & neighborhood

    Location
    • Region: Sebastian

    HOA & financial

    HOA
    • Has HOA: Yes
    • HOA fee: $12 monthly

    Other

    Other facts
    • Legal/Misc: Deed Restrictions: Yes
    • Style: 1 Story
    • Interior Features: Open Floor Plan, Window Treatments, Breakfast Bar, Ceilings-Ctdrl/Vault, Closet - Walk-Ins, Kitchen - Island, Built-in-Features, Kitchen - Eat In, Cook Island, Laundry Tub, Prep Sink, Pantry - Walk-in, Pull Down Stairs
    • Construction: Concrete Block
    • Exterior Features: Balcony - Screened, Sprinkler - Well, Storm Shutters, Well - Private, Outdoor Shower
    • Utilities: Telephone, Well Water, Electric, Underground
    • Equipment/Appliances: Disposal, Garage Door Opener, Ice Maker Hookup, Oven-Double, Vacuum Built-In, Water Softener-Owned, Oven-Convection
    • Lot Description: City, Sidewalks, Corner Lot, Cul-de-Sac, Paved Street, West of US1
    • Management: Association
    • Association Fee Incl: Maint - Common Area, Common Taxes
    • Heat: Central, Electric, Multi-Zoned
    • State/Province: FL
    • Property Status: Standard
    • Floor: Travertine
    • Dwelling View: View - North
    • Master Bedroom/Bath: Ground Floor, Shower, Double Sinks, His/Hers Closet, Tub, Double Vanity
    • Rooms: Formal Living Room, Guest Suite, Laundry, Jack and Jill Bath, Storage, Bonus Room
    • Possession: Closing
    • Split Bedroom: Yes
    • Measurements From: Agent Measure
    • Legal/Misc: Homestead: Yes
    • Front Door Faces: S
    • Security/Safety: Smoke/CO Detector, Security Sys-Monitor
    • Water Heater: Electric, Multiple
    • HOA Info: HOA Frequency: Yearly
    • Road Surface: Asphalt Road
    • Pet Restrictions: No Assoc Rest Pets
    • Subdivision/Condo Nm: SAN SEBASTIAN PLAT NO 1
    • Home Owners Assoc: HOA Home Owners Mandatory
    • Pool-Private or Community: Yes
    • General County Loc: Out of Brevard
    • Utilities: Sewer or Septic: Septic

    Price history

    DateEventPrice
    7/25/2017Sold$440,000-9.3%$107/sqft
    Source: Space Coast AOR #774251 Report a problem
    6/4/2017Price change$484,900-2.9%$118/sqft
    Source: RE/MAX Olympic Realty #774251 Report a problem
    3/16/2017Price change$499,500-1.9%$122/sqft
    Source: RE/MAX Olympic Realty #774251 Report a problem
    2/28/2017Price change$509,000-3.8%$124/sqft
    Source: RE/MAX Olympic Realty #774251 Report a problem
    1/27/2017Listed for sale$529,000+62.8%$129/sqft
    Source: RE/MAX Olympic Realty #774251 Report a problem
    5/24/2013Sold$325,000+0.9%$79/sqft
    Source: Realtor Association of Indian River County #133157 Report a problem
    4/20/2013Listed for sale$322,000$78/sqft
    Source: Coldwell Banker Ed Schlitt, Realtors #133157 Report a problem
    2/16/2013Listing removed$322,000$78/sqft
    Source: Coldwell Banker Ed Schlitt, Realtors #133157 Report a problem
    2/16/2013Price change$322,000-90%$78/sqft
    Source: Coldwell Banker Ed Schlitt, Realtors #133157 Report a problem
    2/9/2013Price change$3,222,000+849%$784/sqft
    Source: Coldwell Banker Ed Schlitt, Realtors #133157 Report a problem
    1/5/2013Price change$339,500-1%$83/sqft
    Source: Coldwell Banker Ed Schlitt Realtors #133157 Report a problem
    12/29/2012Price change$343,000-1%$83/sqft
    Source: Coldwell Banker Ed Schlitt Realtors #133157 Report a problem
    12/22/2012Price change$346,500-1%$84/sqft
    Source: Coldwell Banker Ed Schlitt Realtors #133157 Report a problem
    12/17/2012Listed for sale$350,000+218.2%$85/sqft
    Source: Coldwell Banker Ed Schlitt Realtors #133157 Report a problem
    4/28/2004Sold$110,000+66.9%$27/sqft
    Source: Public Record Report a problem
    11/5/2003Sold$65,900+69%$16/sqft
    Source: Public Record Report a problem
    5/8/2003Sold$39,000+5.4%$9/sqft
    Source: Public Record Report a problem
    7/16/2001Sold$37,000$9/sqft
    Source: Public Record Report a problem

    Public tax history

    YearProperty taxesTax assessment
    2025$7,928 +4.4%$488,193 +2.9%
    2024$7,595 +8.2%$474,435 +3%
    2023$7,019 +4.5%$460,616 +3%
    2022$6,716 -0.3%$447,200 +3%
    2021$6,738 -0.5%$434,174 +1.4%
    2020$6,774 $428,179 +2.3%
    2019$6,774 +1.1%$418,552 +1.9%
    2018$6,703 -23.9%$410,748 -17%
    2017$8,808 $494,962 +13.4%
    2016$8,808 +7.7%$436,500 +8.7%
    2015$8,176 +5.1%$401,480 +14.8%
    2014$7,781 $349,720 +7.7%
    2013-- $324,850 -2.9%
    2012$5,651 -4.9%$334,400 -6.3%
    2011$5,944 +1.4%$356,920 +9.6%
    2010$5,861 -6.3%$325,510 -15.5%
    2009$6,254 +2.6%$385,430 -1.6%
    2008$6,095 -17.3%$391,740 -7.3%
    2007$7,366 $422,540 +263.4%
    2006-- $116,260 +155.3%
    2005-- $45,530
    2004-- $45,530 +28.8%
    2003-- $35,360

    Find assessor info on the county website

    Neighborhood: 32958

    Nearby schools

    GreatSchools rating
    Get a cash offer in 3 minutes
    Find out how much your home could sell for in as little as 3 minutes with a no-obligation cash offer.
    Estimated market value
    $837,100
    Get a cash offer in 3 minutes
    Find out how much your home could sell for in as little as 3 minutes with a no-obligation cash offer.
    Estimated market value
    $837,100