Welcome to this iconic 1925 Spanish Colonial in the coveted Biltmore-Cumberland Historic District of Lake Hollingsworth. Dressed in stucco, columns, and graceful arches, this residence stands as an anchor of neighborhood history and architectural character. Known as the Ludd M. Spivey House, this property once belonged to the Florida Southern College president who invited Frank Lloyd Wright to redesign the campus. It’s said that Wright himself visited this home, meeting in the arched, sunken living room that still radiates timeless charm. The main home offers 4 bedrooms and 2 full bathrooms across 2,842 sq. ft., blending historic warmth with modern comfort. A moody hallway illuminated by gold globe lighting leads to the bedrooms, including a Jack-and-Jill suite and a spacious primary just across from a full bath. A flex room or office with French doors and a wood-burning fireplace anchors the front of the home and opens onto a welcoming front porch. At the heart of the home lies a 2021 remodeled kitchen, surrounded by natural light and backsplash tile reaching to the ceiling. Outfitted with Thermador appliances, including a 36” gas range, convection microwave, and designer hood vent, this kitchen boasts quartz waterfall countertops and a generous island with bar seating. Engineered hardwood floors flow throughout, creating a seamless and cohesive design. Outdoors, a resurfaced pool with tanning shelf, Spanish-style tile, and lush new landscaping form an inviting private oasis. The 555 sq. ft. guest apartment includes a 1-bedroom layout with a living room, kitchen, and full bath — ideal for guests or rental income. Situated on nearly half an acre, this historic home comes with a new roof installed prior to closing, ensuring both preservation and peace of mind. Enjoy proximity to Lake Hollingsworth, Florida Southern College, local eateries like The Peach House, and Black & Brew, making this residence a perfect blend of history, style, and location.
Sold for $650,000
$650,000
801 HOLLINGSWORTH ROAD, LAKELAND, FL 33801
4beds
2,842sqft
Single Family Residence
Built in 1925
0.4 Acres Lot
$645,800 Zestimate®
$229/sqft
$2,546 Estimated rent
Home value
$645,800
$588,000 - $704,000
$2,546/mo
Zestimate® history
Owner options
List your home for rent
$2,546/mo
Rent Zestimate®
Find your next renter with Zillow Rental Manager. Plus, with online applications, you can quickly screen prospective tenants – for free.
$2,546/mo
Rent Zestimate®
Refinance and save
$4,352/mo
Est. payment
Refinancing to a lower rate could help reduce your monthly payments and save thousands over the life of the loan.
$4,352/mo
Est. payment
Explore your selling options
Work with a Zillow partner agent
Leverage their expertise and Zillow's premium Showcase listings to get your home seen by more buyers.
Get startedList with your own agent
Get your home in front of millions of buyers by listing it on Zillow.
Learn how to do itSell it yourself
Take full control of how buyers see your home on Zillow by listing For Sale by Owner (FSBO).
List your homeWhat's special
Quartz waterfall countertopsJack-and-jill suiteLush new landscapingThermador appliances
Zillow last checked:
Listing updated:
Listed by:
Paige Wagner 321-749-4196,
PAIGE WAGNER HOMES REALTY 321-749-4196
Bought with:
Paige Wagner, 3297342
PAIGE WAGNER HOMES REALTY
Source: Stellar MLS,MLS#: L4956775 Originating MLS: Lakeland
Originating MLS: Lakeland
Facts & features
Interior
Bedrooms & bathrooms
- Bedrooms: 4
- Bathrooms: 2
- Full bathrooms: 2
Rooms
- Room types: Den/Library/Office, Utility Room
Primary bedroom
- Features: Built-in Closet
- Level: First
- Area: 143 Square Feet
- Dimensions: 11x13
Bedroom 2
- Features: Built-in Closet
- Level: First
- Area: 143 Square Feet
- Dimensions: 11x13
Bedroom 3
- Features: Built-in Closet
- Level: First
- Area: 130 Square Feet
- Dimensions: 10x13
Bedroom 4
- Features: Built-in Closet
- Level: First
- Area: 130 Square Feet
- Dimensions: 10x13
Dining room
- Level: First
- Area: 252 Square Feet
- Dimensions: 14x18
Kitchen
- Level: First
- Area: 324 Square Feet
- Dimensions: 18x18
Living room
- Level: First
- Area: 364 Square Feet
- Dimensions: 26x14
Office
- Level: First
- Area: 238 Square Feet
- Dimensions: 14x17
Heating
- Central
Cooling
- Central Air, Wall/Window Unit(s)
Appliances
- Included: Convection Oven, Dishwasher, Disposal, Electric Water Heater, Gas Water Heater, Microwave, Range, Refrigerator, Tankless Water Heater
- Laundry: In Garage, Laundry Closet
Features
- Ceiling Fan(s), Eating Space In Kitchen, High Ceilings, Stone Counters, Thermostat
- Flooring: Engineered Hardwood, Tile, Hardwood
- Doors: French Doors
- Has fireplace: Yes
- Fireplace features: Living Room, Wood Burning
Interior area
- Total structure area: 3,062
- Total interior livable area: 2,842 sqft
Property
Parking
- Total spaces: 2
- Parking features: Garage
- Garage spaces: 2
- Details: Garage Dimensions: 21X21
Features
- Levels: One
- Stories: 1
- Patio & porch: Front Porch
- Exterior features: Lighting, Rain Gutters
- Has private pool: Yes
- Pool features: Child Safety Fence, Gunite, In Ground, Lighting, Tile
- Fencing: Chain Link,Masonry,Wood
Lot
- Size: 0.4 Acres
- Dimensions: 128 x 136
- Features: Corner Lot, Historic District, Oversized Lot, Sidewalk
- Residential vegetation: Mature Landscaping
Details
- Additional structures: Guest House
- Parcel number: 242819218000011010
- Zoning: RA-3
- Special conditions: None
Construction
Type & style
- Home type: SingleFamily
- Architectural style: Mediterranean
- Property subtype: Single Family Residence
Materials
- Stucco, Wood Frame
- Foundation: Crawlspace
- Roof: Membrane,Tile
Condition
- New construction: No
- Year built: 1925
Utilities & green energy
- Sewer: Private Sewer
- Water: Public
- Utilities for property: BB/HS Internet Available, Electricity Connected
Community & HOA
Community
- Pet fee: $0 monthly
- Subdivision: BILTMORE PARK SUB
HOA
- Has HOA: No
Location
- Region: Lakeland
Financial & listing details
- Price per square foot: $229/sqft
- Tax assessed value: $319,527
- Annual tax amount: $4,829
- Date on market: 10/24/2025
- Cumulative days on market: 12 days
- Listing terms: Cash,Conventional,FHA
- Ownership: Fee Simple
- Total actual rent: 0
- Electric utility on property: Yes
- Road surface type: Asphalt
Price history
| Date | Event | Price |
|---|---|---|
| 12/29/2025 | Sold | $650,000-6.5%$229/sqft |
Source:  Stellar MLS #L4956775 Report a problem Stellar MLS #L4956775 Report a problem | ||
| 11/5/2025 | Pending sale | $695,000$245/sqft |
Source: Stellar MLS #L4956775 Report a problem | ||
| 10/24/2025 | Listed for sale | $695,000+94.1%$245/sqft |
Source: Stellar MLS #L4956775 Report a problem | ||
| 4/19/2021 | Sold | $358,000-2.5%$126/sqft |
Source: Public Record Report a problem | ||
| 2/21/2021 | Pending sale | $367,000$129/sqft |
Source: KELLER WILLIAMS REALTY SMART #L4920930 Report a problem | ||
| 2/21/2021 | Price change | $367,000+9.6%$129/sqft |
Source: KELLER WILLIAMS REALTY SMART #L4920930 Report a problem | ||
| 2/17/2021 | Listed for sale | $335,000+65%$118/sqft |
Source: Keller Williams Realty Smart #L4920930 Report a problem | ||
| 7/13/2017 | Sold | $203,000+2%$71/sqft |
Source: Public Record Report a problem | ||
| 4/1/2017 | Listing removed | $199,000$70/sqft |
Source: LEGACY REAL ESTATE CENTER INC #K4701444 Report a problem | ||
| 3/29/2017 | Listed for sale | $199,000-24.9%$70/sqft |
Source: LEGACY REAL ESTATE CENTER INC #K4701444 Report a problem | ||
| 11/20/2010 | Listing removed | $265,000$93/sqft |
Source: NRT Florida #L4626619 Report a problem | ||
| 8/23/2010 | Listed for sale | $265,000-19.6%$93/sqft |
Source: NRT Florida #L4626619 Report a problem | ||
| 5/18/2008 | Listing removed | $329,500$116/sqft |
Source: Visual Tour #L4608823 Report a problem | ||
| 2/19/2008 | Listed for sale | $329,500+135.4%$116/sqft |
Source: Visual Tour #L4608823 Report a problem | ||
| 10/26/1996 | Sold | $140,000+43.4%$49/sqft |
Source: Public Record Report a problem | ||
| 11/27/1995 | Sold | $97,600$34/sqft |
Source: Public Record Report a problem | ||
Public tax history
| Year | Property taxes | Tax assessment |
|---|---|---|
| 2025 | $4,830 +3.1% | $310,903 +2.9% |
| 2024 | $4,685 +2.5% | $302,141 +3% |
| 2023 | $4,571 +2.7% | $293,341 +3% |
| 2022 | $4,451 +48% | $284,797 +41.5% |
| 2021 | $3,008 +0.9% | $201,313 +1.4% |
| 2020 | $2,980 +0.7% | $198,534 +2.3% |
| 2019 | $2,960 | $194,070 +1.9% |
| 2018 | $2,960 +1.4% | $190,451 +8.8% |
| 2017 | $2,919 -10.5% | $174,970 +10% |
| 2016 | $3,260 +4.9% | $159,064 +10% |
| 2015 | $3,108 +11.1% | $144,604 +10% |
| 2014 | $2,798 +17.3% | $131,458 +10% |
| 2013 | $2,385 +5.7% | $119,507 +6.8% |
| 2012 | $2,256 +8.2% | $111,856 +5.2% |
| 2011 | $2,084 -17.4% | $106,360 -36.1% |
| 2010 | $2,522 +2.5% | $166,400 +2.7% |
| 2009 | $2,461 +6.4% | $162,025 +0.1% |
| 2008 | $2,313 | $161,863 |
| 2007 | -- | -- |
| 2006 | $2,966 | -- |
| 2005 | -- | -- |
| 2004 | $2,442 +43.7% | -- |
| 2002 | $1,700 +2.1% | $107,720 +1.6% |
| 2001 | $1,665 | $106,024 |
Find assessor info on the county website
Neighborhood: Jefferson Ave
Nearby homes
- $231,9003 bd1 ba1.1k sqft813 Hollingsworth Rd, Lakeland, FL 33801Off Market
- $349,3003 bd1 ba2.5k sqft749 Hollingsworth Rd, Lakeland, FL 33801Off Market
- $404,0003 bd2 ba2.2k sqft802 S Clayton Ave, Lakeland, FL 33801Off Market
- $423,0003 bd1 ba1.9k sqft810 S Clayton Ave, Lakeland, FL 33801Off Market
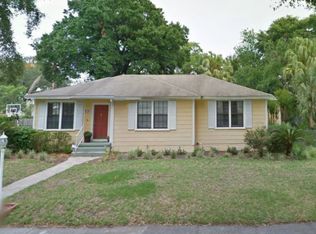
- $315,5003 bd2 ba1.5k sqft817 Hollingsworth Rd, Lakeland, FL 33801Off Market
- $354,2003 bd2 ba1.4k sqft754 S Clayton Ave, Lakeland, FL 33801Off Market
- $511,0005 bd4 ba3.2k sqft747 Hollingsworth Rd, Lakeland, FL 33801Off Market
- $539,4003 bd2 ba3.2k sqft747 1/2 Hollingsworth Rd, Lakeland, FL 33801Off Market
Nearby schools
GreatSchools rating
- 1/10Philip O'Brien Elementary SchoolGrades: PK-5Distance: 0.4 mi
- 1/10Crystal Lake Middle SchoolGrades: 6-8Distance: 1.8 mi
- 5/10Lakeland Senior High SchoolGrades: 9-12Distance: 0.2 mi
Schools provided by the listing agent
- Elementary: Philip O’Brien Elementary
- Middle: Crystal Lake Middle/Jun
- High: Lakeland Senior High
Source: Stellar MLS. This data may not be complete. We recommend contacting the local school district to confirm school assignments for this home.
Get a cash offer in 3 minutes
Find out how much your home could sell for in as little as 3 minutes with a no-obligation cash offer.
Estimated market value
$645,800
Get a cash offer in 3 minutes
Find out how much your home could sell for in as little as 3 minutes with a no-obligation cash offer.
Estimated market value
$645,800
- Florida
- Polk County
- Lakeland
- 33801
- Jefferson Ave
- 801 HOLLINGSWORTH ROAD
Nearby cities
Nearby neighborhoods
Nearby zip codes
Other Lakeland Topics
