2 bed, 1 bath Home for Rent
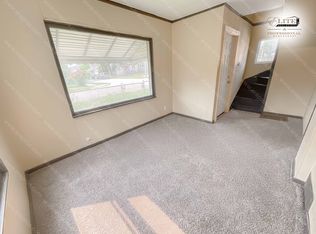
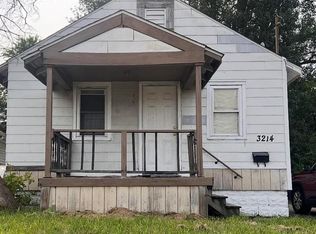
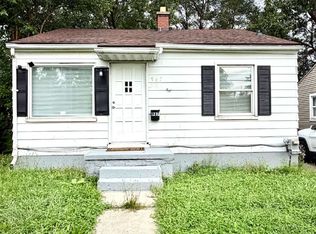
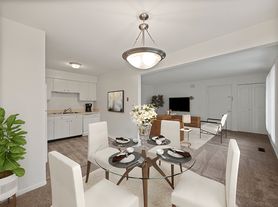
This inviting 2-bedroom, 1-bathroom home offers a fresh, modern feel with a brand-new kitchen, updated bathroom, new flooring, and fresh paint throughout. The spacious, comfortable layout provides a welcoming place to relax and make your own, while the thoughtful updates create a clean and stylish home that's ready for its next tenant. Conveniently updated from top to bottom, this home is a great opportunity for anyone looking for a comfortable place to call home. Tenant is responsible for all utilities
House for rent
Single family residence
Available now
Cats, dogs OK
Forced air
What's special
Updated bathroomFresh paint throughoutClean and stylish homeBrand-new kitchenSpacious comfortable layoutNew flooring
- 17 days |
- -- |
- -- |
Zillow last checked:
Listing updated:
Travel times

Let’s turn your rent into credit progress
Build credit history with every on-time payment and get credit for the payment you’re already making.
Facts & features
Interior
Bedrooms & bathrooms
- Bedrooms: 2
- Bathrooms: 1
- Full bathrooms: 1
Heating
- Forced Air
Interior area
- Total interior livable area: 749 sqft
Property
Parking
- Details: Contact manager
Details
- Parcel number: 4014305007
Construction
Type & style
- Home type: SingleFamily
- Property subtype: Single Family Residence
Condition
- Year built: 1942
Community & HOA
Community
- Features: Smoke Free
Location
- Region: Flint
Financial & listing details
- Lease term: Lease: 12 month lease Deposit: $1,800.00
Nearby apartments for rent

Price history
| Date | Event | Price |
|---|---|---|
| 9/22/2026 | Listed for rent | $1,200$2/sqft |
Source: Zillow Rentals Report a problem | ||
| 9/4/2026 | Sold | $37,500-24.8%$50/sqft |
Source:  Realcomp II #20261034319 Report a problem Realcomp II #20261034319 Report a problem | ||
| 8/2/2026 | Pending sale | $49,900$67/sqft |
Source: Realcomp II #20261034319 Report a problem | ||
| 7/8/2026 | Price change | $49,900-9.1%$67/sqft |
Source: Realcomp II #20261034319 Report a problem | ||
| 6/2/2026 | Price change | $54,900-7.7%$73/sqft |
Source: Realcomp II #20261034319 Report a problem | ||
| 5/15/2026 | Listed for sale | $59,500+108.8%$79/sqft |
Source: Realcomp II #20261034319 Report a problem | ||
| 8/4/2022 | Sold | $28,500+216.7%$38/sqft |
Source: Public Record Report a problem | ||
| 7/29/2011 | Sold | $9,000-18.2%$12/sqft |
Source: Public Record Report a problem | ||
| 3/12/2011 | Listing removed | $11,000$15/sqft |
Source: Fannie Mae #30000242 Report a problem | ||
| 2/19/2011 | Pending sale | $11,000$15/sqft |
Source: Fannie Mae #30000242 Report a problem | ||
| 2/4/2011 | Price change | $11,000-13.5%$15/sqft |
Source: foreclosure.com Report a problem | ||
| 1/16/2011 | Pending sale | $12,720$17/sqft |
Source: Fannie Mae #30000242 Report a problem | ||
| 12/17/2010 | Price change | $12,720-74.1%$17/sqft |
Source: Fannie Mae #30000242 Report a problem | ||
| 12/16/2010 | Listed for sale | -- |
Source: foreclosure.com Report a problem | ||
| 8/26/2010 | Sold | $49,116+0.4%$66/sqft |
Source: Public Record Report a problem | ||
| 5/4/2006 | Sold | $48,900$65/sqft |
Source: Public Record Report a problem | ||