Skip main navigation
Closed
  • Listing Provided by: EXP Realty, LLC
    Bought with: MORE, REALTORS
    Price Unknown

    801 Hutton Pl, Saint Louis, MO 63135

    3beds
    920sqft
    Single Family Residence
    Built in 1955
    9,452.52 Square Feet Lot
    $117,300 Zestimate®
    $--/sqft
    $1,392 Estimated rent

    Home value

    $117,300

    $99,000 - $134,000

    $1,392/mo

    Zestimate® history
    Loading
    Loading...

    Owner options

    List your home for rent

    $1,392/mo

    Rent Zestimate®

    Find your next renter with Zillow Rental Manager. Plus, with online applications, you can quickly screen prospective tenants – for free.

    Learn more

    $1,392/mo

    Rent Zestimate®

    Refinance and save

    Refinancing to a lower rate could help reduce your monthly payments and save thousands over the life of the loan.

    See today's rates

    Explore your selling options

    Work with a Zillow partner agent

    Leverage their expertise and Zillow's premium Showcase listings to get your home seen by more buyers.

    Get started

    List with your own agent

    Get your home in front of millions of buyers by listing it on Zillow.

    Learn how to do it

    Sell it yourself

    Take full control of how buyers see your home on Zillow by listing For Sale by Owner (FSBO).

    List your home

    What's special

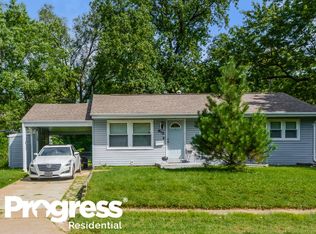
    Sitting on a generous sized lot in a tranquil neighborhood this home radiates both charm and comfort. Step inside to find the interior freshly painted throughout, featuring original refinished hardwood floors that lend warmth and character to each room. The spacious living room has a large picture window allowing an abundance of natural light to fill the space. Basement is clean, bone dry, and equipped with an updated HVAC system ensuring year-round efficiency. Outside you'll discover a private, flat backyard with a nice storage shed and an underground wireless fence installed for pets to roam freely. The flowerbeds and property have been landscaped with very rare cobblestones that once paved the streets of downtown St Louis many years ago! Convenient carport for parking and there's even a unique custom attic storage that runs the entire length of the home. Impeccably cared for and recently passed municipal inspection, this residence is a true gem ready to welcome its next homeowners.

    Zillow last checked:

    Listing updated:

    Listing Provided by:

    Tyler L Crowley 636-345-0771,

    EXP Realty, LLC

    Bought with:

    Ted Gottlieb, 2003022029

    MORE, REALTORS

    Source: MARIS,MLS#: 24042788MLS LogoOriginating MLS: St. Louis Association of REALTORS

    Facts & features

    Interior

    Bedrooms & bathrooms
    • Bedrooms: 3
    • Bathrooms: 1
    • Full bathrooms: 1
    • Main level bathrooms: 1
    • Main level bedrooms: 3
    Primary bedroom
    • Features: Floor Covering: Wood
    Bedroom
    • Features: Floor Covering: Wood
    Bedroom
    • Features: Floor Covering: Wood
    Kitchen
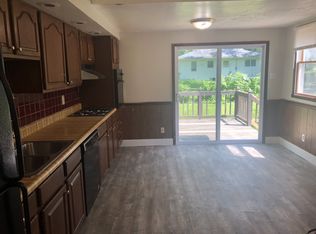
    • Features: Floor Covering: Luxury Vinyl Plank
    Living room
    • Features: Floor Covering: Wood
    Heating
    • Forced Air, Natural Gas
    Cooling
    • Central Air, Electric
    Appliances
    • Included: Gas Water Heater, Dishwasher, Disposal, Microwave, Gas Range, Gas Oven, Refrigerator
    Features
    • Kitchen/Dining Room Combo, Eat-in Kitchen, Pantry
    • Flooring: Hardwood
    • Windows: Wood Frames
    • Basement: Concrete,Unfinished
    • Has fireplace: No
    Interior area
    • Total structure area: 920
    • Total interior livable area: 920 sqft
    • Finished area above ground: 920

    Property

    Parking
    • Total spaces: 1
    • Parking features: Covered
    • Carport spaces: 1
    Features
    • Levels: One
    Lot
    • Size: 9,452 sqft
    • Features: Corner Lot
    Details
    • Additional structures: Shed(s)
    • Parcel number: 11H521161
    • Special conditions: Standard

    Construction

    Type & style
    • Home type: SingleFamily
    • Architectural style: Traditional,Ranch
    • Property subtype: Single Family Residence
    Materials
    • Aluminum Siding
    Condition
    • Year built: 1955

    Utilities & green energy

    • Sewer: Public Sewer
    • Water: Public

    Community & neighborhood

    Location
    • Region: Saint Louis
    • Subdivision: Hutton Place

    Other

    Other facts
    • Listing terms: Cash,Conventional,FHA,VA Loan
    • Ownership: Private
    • Road surface type: Concrete

    Price history

    DateEventPrice
    5/1/2025Listing removed$1,250$1/sqft
    Source: Zillow Rentals Report a problem
    4/10/2025Listed for rent$1,250$1/sqft
    Source: Zillow Rentals Report a problem
    11/26/2024Sold--
    Source: MARIS #24042788 Report a problem
    11/3/2024Pending sale$123,000$134/sqft
    Source: MARIS #24042788 Report a problem
    10/24/2024Listed for sale$123,000$134/sqft
    Source: MARIS #24042788 Report a problem
    9/17/2008Sold--
    Source: Public Record Report a problem

    Public tax history

    YearProperty taxesTax assessment
    2025$1,465 +32.6%$20,940 +38.7%
    2024$1,104 +0.6%$15,100
    2023$1,098 +3.2%$15,100 +18.4%
    2022$1,064 +3.3%$12,750
    2021$1,031 -5.6%$12,750 +4.9%
    2020$1,092 +17.8%$12,160
    2019$927 $12,160 +30.1%
    2018$927 $9,350
    2017$927 +2%$9,350 -11.9%
    2016$909 -12.9%$10,610
    2015$1,044 $10,610 -7.8%
    2014$1,044 -9.2%$11,510
    2013$1,150 $11,510 +6.7%
    2012-- $10,790
    2011-- $10,790 -18.1%
    2010$1,008 +3.8%$13,170
    2009$971 -21.3%$13,170 -25.5%
    2008$1,234 +14.2%$17,670
    2007$1,080 $17,670 +27%
    2006$1,080 -0.4%$13,910
    2005$1,084 +33.9%$13,910 +35.7%
    2003$810 +0.3%$10,250 +5.1%
    2002$808 +21.6%$9,750
    2001$664 $9,750

    Find assessor info on the county website

    Neighborhood: 63135

    Nearby schools

    GreatSchools rating
    Schools provided by the listing agent
    • Elementary: Griffith Elem.
    • Middle: Ferguson Middle
    • High: Mccluer High

    Source: MARIS. This data may not be complete. We recommend contacting the local school district to confirm school assignments for this home.