Skip main navigation
Closed
  • $800,000

    801 Interlaken, Victoria, MN 55386

    4beds
    4,001sqft
    Single Family
    Built in 2000
    0.3 Acres Lot
    $800,100 Zestimate®
    $200/sqft
    $3,996 Estimated rent

    Home value

    $800,100

    $760,000 - $840,000

    $3,996/mo

    Zestimate® history
    Loading
    Loading...

    Owner options

    List your home for rent

    $3,996/mo

    Rent Zestimate®

    Find your next renter with Zillow Rental Manager. Plus, with online applications, you can quickly screen prospective tenants – for free.

    Learn more

    $3,996/mo

    Rent Zestimate®

    Refinance and save

    $5,192/mo

    Est. payment

    Refinancing to a lower rate could help reduce your monthly payments and save thousands over the life of the loan.

    See today's rates

    $5,192/mo

    Est. payment

    Explore your selling options

    Work with a Zillow partner agent

    Leverage their expertise and Zillow's premium Showcase listings to get your home seen by more buyers.

    Get started

    List with your own agent

    Get your home in front of millions of buyers by listing it on Zillow.

    Learn how to do it

    Sell it yourself

    Take full control of how buyers see your home on Zillow by listing For Sale by Owner (FSBO).

    List your home

    What's special

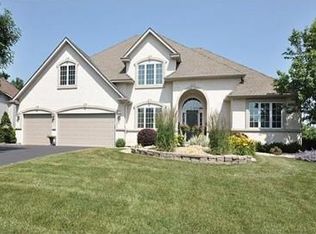
    Stunning two-story home in the highly sought-after Swiss Mountain development, offering timeless design, quality updates, and exceptional living space throughout. Beautifully refinished hardwood floors lead you to the heart of the home, an expansive updated kitchen featuring new countertops, stainless steel appliances, ample cabinetry, and a large center island overlooking the informal dining area and built-in command center, perfect for homework or daily organization. The spacious family room is anchored by a cozy gas fireplace, creating an inviting space for relaxing evenings. For special gatherings, enjoy a generous formal dining room that flows seamlessly into a versatile sitting room. Upstairs, the primary suite offers a walk-in closet and an expansive bath complete with a walk-in shower, jetted tub, and dual vanity. Three additional spacious bedrooms provide room for everyone. The lower level continues to impress with an expansive amusement room featuring a beautifully crafted wood-built bar and a second gas fireplace ideal for entertaining, game nights, or watching the big game. A flexible bonus room offers space for a home gym, hobby area, or wellness retreat. Set on a private .30-acre lot with professional landscaping and a newer patio, the outdoor space is perfect for both quiet evenings and entertaining. Major updates include a newer roof, furnace, A/C, and water heater. Residents enjoy access to a neighborhood park with playground and convenient connection to the Lake Minnetonka Regional Trail, offering miles of scenic walking and biking. Ideally located near Victoria and Excelsior for shopping, dining, and entertainment. Exceptional space, thoughtful updates, and a premier location—welcome home.

    Zillow last checked:

    Listing updated:

    Listed by:

    Jeff A Steeves 763-286-3550,

    Edina Realty, Inc.,

    Michael Billiet 763-402-3635

    Bought with:

    Christopher C Gernentz

    Coldwell Banker Realty

    Source: NorthstarMLS as distributed by MLS GRID,MLS#: 7029613MLS Logo

    Facts & features

    Interior

    Bedrooms & bathrooms
    • Bedrooms: 4
    • Bathrooms: 4
    • Full bathrooms: 2
    • 3/4 bathrooms: 1
    • 1/2 bathrooms: 1
    Bedroom
    • Level: Upper
    • Area: 289 Square Feet
    • Dimensions: 17x17
    Bedroom 2
    • Level: Upper
    • Area: 143 Square Feet
    • Dimensions: 11x13
    Bedroom 3
    • Level: Upper
    • Area: 132 Square Feet
    • Dimensions: 11x12
    Bedroom 4
    • Level: Upper
    • Area: 110 Square Feet
    • Dimensions: 10x11
    Other
    • Level: Lower
    • Area: 688 Square Feet
    • Dimensions: 43x16
    Dining room
    • Level: Main
    • Area: 156 Square Feet
    • Dimensions: 13x12
    Family room
    • Level: Main
    • Area: 182 Square Feet
    • Dimensions: 13x14
    Flex room
    • Level: Lower
    • Area: 180 Square Feet
    • Dimensions: 18x10
    Foyer
    • Level: Main
    • Area: 210 Square Feet
    • Dimensions: 15x14
    Informal dining room
    • Level: Main
    • Area: 117 Square Feet
    • Dimensions: 13x9
    Kitchen
    • Level: Main
    • Area: 210 Square Feet
    • Dimensions: 15x14
    Laundry
    • Level: Main
    • Area: 126 Square Feet
    • Dimensions: 14x9
    Living room
    • Level: Main
    • Area: 289 Square Feet
    • Dimensions: 17x17
    Utility room
    • Level: Lower
    • Area: 152 Square Feet
    • Dimensions: 19x8
    Heating
    • Forced Air
    Cooling
    • Central Air
    Appliances
    • Included: Dishwasher, Electric Water Heater, Microwave, Range, Refrigerator, Stainless Steel Appliance(s), Washer, Water Softener Owned
    • Laundry: Main Level
    Features
    • Basement: Block,Drain Tiled,Finished,Full,Storage/Locker,Sump Basket
    • Number of fireplaces: 2
    • Fireplace features: Family Room, Gas
    Interior area
    • Total structure area: 4,001
    • Total interior livable area: 4,001 sqft
    • Finished area above ground: 2,544
    • Finished area below ground: 1,286

    Property

    Parking
    • Total spaces: 3
    • Parking features: Attached, Asphalt, Garage Door Opener
    • Attached garage spaces: 3
    • Has uncovered spaces: Yes
    Accessibility
    • Accessibility features: None
    Features
    • Levels: Two
    • Stories: 2
    • Patio & porch: Patio
    • Fencing: None
    Lot
    • Size: 0.30 Acres
    • Dimensions: 95 x 141 x 95 x 138
    • Features: Tree Coverage - Medium
    Details
    • Foundation area: 1457
    • Parcel number: 654640510
    • Zoning description: Residential-Single Family

    Construction

    Type & style
    • Home type: SingleFamily
    • Property subtype: Single Family
    Materials
    • Roof: Age 8 Years or Less,Asphalt
    Condition
    • New construction: No
    • Year built: 2000

    Utilities & green energy

    • Gas: Natural Gas
    • Sewer: City Sewer/Connected
    • Water: City Water/Connected

    Community & neighborhood

    Location
    • Region: Victoria
    • Subdivision: Swiss Mountain

    HOA & financial

    HOA
    • Has HOA: Yes
    • HOA fee: $235 annually
    • Services included: Shared Amenities
    • Association name: Swiss Mountain HOA
    • Association phone: 612-207-6334

    Other

    Other facts
    • Road surface type: Paved

    Price history

    DateEventPrice
    5/27/2026Sold$800,000$200/sqft
    Source: NorthstarMLS as distributed by MLS GRID #7029613 Report a problem
    4/22/2026Pending sale$800,000$200/sqft
    Source: NorthstarMLS as distributed by MLS GRID #7029613 Report a problem
    3/10/2026Listed for sale$800,000+110.5%$200/sqft
    Source: NorthstarMLS as distributed by MLS GRID #7029613 Report a problem
    2/20/2015Sold$380,000+5.6%$95/sqft
    Source: Lake Superior Area Realtors as distributed by MLS GRID #2208054 Report a problem
    12/11/2001Sold$360,000+20%$90/sqft
    Source: Public Record Report a problem
    9/6/2000Sold$300,000$75/sqft
    Source: Public Record Report a problem

    Public tax history

    YearProperty taxesTax assessment
    2025$7,270 +3.5%$657,800 +8.9%
    2024$7,022 +6.3%$604,000 +1.8%
    2023$6,604 +1.9%$593,400 +4.6%
    2022$6,482 +2.9%$567,300 +14.7%
    2021$6,302 +6.7%$494,800 +1.6%
    2020$5,906 +7.2%$487,200 +9.3%
    2019$5,508 $445,600 +7.2%
    2017$5,508 -6.8%$415,500 +0%
    2016$5,910 $415,400 +7.9%
    2015$5,910 +6.7%$385,100 +7.3%
    2014$5,540 +1.6%$358,900 -1.2%
    2013$5,454 -1.8%$363,400 +5.4%
    2012$5,552 -9.5%$344,700 -4.6%
    2011$6,136 +1.5%$361,300
    2010$6,046 -2.2%--
    2009$6,182 -0.6%$459,900
    2008$6,222 $459,900 +1.6%
    2007-- $452,554 +5.6%
    2005-- $428,555 +1.5%
    2004-- $422,391
    2002-- --
    2001$1,420 -5.1%--
    2000$1,496 --

    Find assessor info on the county website

    Neighborhood: 55386

    Nearby schools

    GreatSchools rating
    Get a cash offer in 3 minutes
    Find out how much your home could sell for in as little as 3 minutes with a no-obligation cash offer.
    Estimated market value
    $800,100
    Get a cash offer in 3 minutes
    Find out how much your home could sell for in as little as 3 minutes with a no-obligation cash offer.
    Estimated market value
    $800,100