Skip main navigation
Sold for $267,900
  • $267,900

    801 INVERIE DRIVE, INVERNESS, FL 34453

    2beds
    1,276sqft
    Single Family Residence
    Built in 1997
    6,131 Square Feet Lot
    $241,900 Zestimate®
    $210/sqft
    $1,578 Estimated rent

    Home value

    $241,900

    $230,000 - $254,000

    $1,578/mo

    Zestimate® history
    Loading
    Loading...

    Owner options

    List your home for rent

    $1,578/mo

    Rent Zestimate®

    Find your next renter with Zillow Rental Manager. Plus, with online applications, you can quickly screen prospective tenants – for free.

    Learn more

    $1,578/mo

    Rent Zestimate®

    Refinance and save

    $2,170/mo

    Est. payment

    Refinancing to a lower rate could help reduce your monthly payments and save thousands over the life of the loan.

    See today's rates

    $2,170/mo

    Est. payment

    Explore your selling options

    Work with a Zillow partner agent

    Leverage their expertise and Zillow's premium Showcase listings to get your home seen by more buyers.

    Get started

    List with your own agent

    Get your home in front of millions of buyers by listing it on Zillow.

    Learn how to do it

    Sell it yourself

    Take full control of how buyers see your home on Zillow by listing For Sale by Owner (FSBO).

    List your home

    What's special

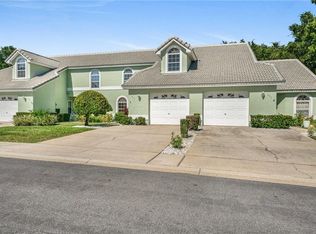
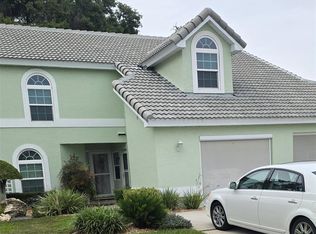
    Nestled in this tranquil community with private access to the picturesque Lake and access to the 78-mile bike trail, this enchanting single-family villa awaits its new owner. With a seamless blend of carefree living & beautiful amenities, this airy 2 bedroom, 2 bath, garage residence offers it all. Step inside, and you're welcomed into a light-filled living space with an open floor plan that connects the living room, dining area, and kitchen, creating a warm and inviting atmosphere for relaxation and/or social gatherings. This home has a 1 year new tile roof, 1 year new HVAC system and newer impact windows throughout. It's also equipped with extras like a kitchen reverse osmosis system, newer appliances & a garage privacy screen. Outside, the villa boasts a patio for morning coffee, BBQ's or simply unwinding amidst nature's beauty. In addition to the homes stunning features, Windermere offers a community boat dock for its residents for a fun day of fishing, boating or kayaking adventures on the lake as well as easy access to the bike trail across the street from the entrance. We can't forget about the pool, recreation center, shuffleboard and secured RV/boat parking area either... With its prime location & convenient access to shopping, dining & entertainment options, this villa offers the perfect balance of tranquility, easy life style and convenience which is sure to captivate your heart. This home presents a rare opportunity to embrace the beauty of Citrus County in style. Don't miss out – schedule your showing today!

    Zillow last checked:

    Listing updated:

    Listed by:

    Irene Snelgrove 352-454-4643,

    EXP REALTY LLC 888-883-8509

    Bought with:

    Non-Member Agent

    STELLAR NON-MEMBER OFFICE

    Source: Stellar MLS,MLS#: OM676990MLS LogoOriginating MLS: Sarasota - Manatee

    Facts & features

    Interior

    Bedrooms & bathrooms
    • Bedrooms: 2
    • Bathrooms: 2
    • Full bathrooms: 2
    Rooms
    • Room types: Attic
    Primary bedroom
    • Features: Walk-In Closet(s)
    • Level: First
    Bedroom 2
    • Features: Built-in Closet
    • Level: First
    Dining room
    • Level: First
    Florida room
    • Level: First
    Kitchen
    • Features: Ceiling Fan(s), Exhaust Fan
    • Level: First
    Living room
    • Level: First
    Heating
    • Heat Pump
    Cooling
    • Central Air
    Appliances
    • Included: Dishwasher, Disposal, Dryer, Electric Water Heater, Ice Maker, Kitchen Reverse Osmosis System, Microwave, Range, Refrigerator, Washer, Water Purifier
    • Laundry: In Garage
    Features
    • Ceiling Fan(s), Open Floorplan, Primary Bedroom Main Floor, Solid Wood Cabinets, Split Bedroom, Thermostat, Vaulted Ceiling(s), Walk-In Closet(s)
    • Flooring: Carpet, Ceramic Tile, Hardwood
    • Has fireplace: No
    • Common walls with other units/homes: Corner Unit
    Interior area
    • Total structure area: 1,580
    • Total interior livable area: 1,276 sqft

    Property

    Parking
    • Total spaces: 1
    • Parking features: Boat, Driveway, Garage Door Opener, RV Access/Parking
    • Attached garage spaces: 1
    • Has uncovered spaces: Yes
    Features
    • Levels: One
    • Stories: 1
    • Patio & porch: Patio, Rear Porch
    • Exterior features: Irrigation System, Sidewalk
    • Has view: Yes
    • View description: Trees/Woods
    • Waterfront features: Lake, Lake Privileges
    • Body of water: TSALA APOPKA CHAIN OF LAKES
    Lot
    • Size: 6,131 Square Feet
    • Features: Corner Lot, Sidewalk
    • Residential vegetation: Trees/Landscaped
    Details
    • Parcel number: 20E19S070100000T00010
    • Zoning: ULD
    • Special conditions: None

    Construction

    Type & style
    • Home type: SingleFamily
    • Property subtype: Single Family Residence
    • Attached to another structure: Yes
    Materials
    • Block, Stucco
    • Foundation: Slab
    • Roof: Tile
    Condition
    • New construction: No
    • Year built: 1997

    Utilities & green energy

    • Sewer: Public Sewer
    • Water: Public
    • Utilities for property: BB/HS Internet Available, Cable Connected, Electricity Connected, Phone Available, Street Lights, Underground Utilities

    Community & HOA

    Community
    • Features: Community Boat Ramp, Lake, Water Access, Deed Restrictions, Irrigation-Reclaimed Water, Pool, Sidewalks
    • Pet fee: $0 monthly
    • Subdivision: WINDERMERE PH 03
    HOA
    • Has HOA: Yes
    • Amenities included: Cable TV, Maintenance, Pool, Shuffleboard Court
    • Services included: Cable TV, Community Pool, Internet, Maintenance Structure, Maintenance Grounds, Manager, Pool Maintenance
    • HOA fee: $284 monthly
    • HOA name: Windermere HOA / Integrity Tax Service
    Location
    • Region: Inverness

    Financial & listing details

    • Price per square foot: $210/sqft
    • Tax assessed value: $186,071
    • Annual tax amount: $949
    • Date on market: 4/20/2024
    • Cumulative days on market: 6 days
    • Listing terms: Cash,Conventional,FHA,VA Loan
    • Ownership: Fee Simple
    • Total actual rent: 0
    • Electric utility on property: Yes
    • Road surface type: Paved

    Price history

    DateEventPrice
    6/17/2024Sold$267,900-0.7%$210/sqft
    Source: Stellar MLS #OM676990 Report a problem
    5/5/2024Pending sale$269,900$212/sqft
    Source: Realtors Association of Citrus County #833037 Report a problem
    4/20/2024Listed for sale$269,900+190.2%$212/sqft
    Source: Realtors Association of Citrus County #833037 Report a problem
    3/26/2013Sold$93,000-4.1%$73/sqft
    Source: Agent Provided Report a problem
    3/20/2012Listed for sale$97,000$76/sqft
    Source: American Realty & Inv., ERA - Inverness #354453 Report a problem

    Public tax history

    YearProperty taxesTax assessment
    2025$4,059 +358.4%$186,071 +108.4%
    2024$885 -6.7%$89,306 +3%
    2023$949 +8.3%$86,705 +3%
    2022$877 +5.9%$84,180 +3%
    2021$827 +1.4%$81,728 +1.4%
    2020$816 +2.5%$80,600 +2.3%
    2019$796 +2.2%$78,788 +1.9%
    2018$779 +3.5%$77,319 +2.1%
    2017$753 -1.8%$75,729 +2.1%
    2016$767 $74,171 +0.7%
    2015$767 $73,655 +0.8%
    2014$767 -56.2%$73,070 -1.1%
    2013$1,750 +3.9%$73,920 -2.5%
    2012$1,686 -4.8%$75,817 -5.7%
    2011$1,770 +2.2%$80,379 -0.3%
    2010$1,731 -21.3%$80,617 -20.8%
    2009$2,200 -13.9%$101,758 -16%
    2008$2,554 +24.8%$121,079 -4.3%
    2007$2,046 +117.2%$126,500 +82.3%
    2006$942 -4.9%$69,400 +3%
    2005$990 +0.6%$67,400 +2.9%
    2004$984 +5.6%$65,500 +1.9%
    2003$931 +1.3%$64,300 +2.4%
    2002$920 +4.6%$62,800 +3.5%
    2000$879 $60,700
    Find assessor info on the county website

    Neighborhood: 34453

    Nearby schools

    GreatSchools rating
    Schools provided by the listing agent
    • Elementary: Inverness Primary School
    • Middle: Inverness Middle School
    • High: Citrus High School

    Source: Stellar MLS. This data may not be complete. We recommend contacting the local school district to confirm school assignments for this home.

    Get a cash offer in 3 minutes
    Find out how much your home could sell for in as little as 3 minutes with a no-obligation cash offer.
    Estimated market value

    $241,900

    Get a cash offer in 3 minutes
    Find out how much your home could sell for in as little as 3 minutes with a no-obligation cash offer.
    Estimated market value

    $241,900