Welcome to 801 Inverness Dr.! This spacious 3-bedroom, 3-bath home offers over 3000 square feet of finished living space and sits on a generous, walk-out, waterfront lot in Kettenring Hills Subdivision. The inviting interior features a finished basement, providing additional living and recreation space, along with a cozy fireplace in the living room with vaulted ceilings. The attached garage adds convenience and storage, while the brick exterior provides timeless curb appeal. With plenty of room both inside and out, this home offers a wonderful opportunity to enjoy comfortable living in a desirable residential setting. Schedule your showing today!
Pending
$479,900
801 Inverness Dr, Defiance, OH 43512
3beds
3,040sqft
Single Family Residence
Built in 1988
0.47 Acres Lot
$480,200 Zestimate®
$158/sqft
$-- HOA
What's special
Generous walk-out waterfront lotAttached garageFinished basementVaulted ceilings
- 39 days
- 100
- 3
Zillow last checked:
Listing updated:
Listed by:
Matthew Joost 419-438-0790,
RE/MAX Realty of Defiance
Source: NORIS,MLS#: 10012244
Facts & features
Interior
Bedrooms & bathrooms
- Bedrooms: 3
- Bathrooms: 3
- Full bathrooms: 3
Bedroom 2
- Level: Main
- Dimensions: 14 x 12
Bedroom 3
- Description: Located in basement
- Level: Lower
- Dimensions: 16 x 12
Other
- Level: Main
- Dimensions: 21 x 14
Dining room
- Level: Main
- Dimensions: 14 x 16
Kitchen
- Level: Main
- Dimensions: 13 x 12
Living room
- Level: Main
- Dimensions: 22 x 16
Heating
- Forced Air
Cooling
- Central Air
Appliances
- Laundry: Inside, Sink
Features
- Built-in Features, Ceiling Fan(s), Eat-in Kitchen, Entrance Foyer, Open Floorplan, Vaulted Ceiling(s), Walk-In Closet(s)
- Flooring: Carpet, Tile, Laminate
- Basement: Daylight,Finished,Partially Finished,Walk-Out Access
- Number of fireplaces: 1
- Fireplace features: Living Room
- Common walls with other units/homes: No Common Walls
Interior area
- Total structure area: 3,040
- Total interior livable area: 3,040 sqft
- Finished area below ground: 697
Video & virtual tour
Property
Parking
- Total spaces: 2
- Parking features: Attached Garage, Driveway
- Garage spaces: 2
- Has uncovered spaces: Yes
Features
- Levels: One
- Patio & porch: Rear Patio, Covered Porch, Deck
- Exterior features: Private Yard
- Has spa: Yes
- Spa features: Spa/Hot Tub
- Has view: Yes
- View description: Water, See Remarks
- Has water view: Yes
- Water view: Water
- Waterfront features: Pond
Lot
- Size: 0.47 Acres
- Dimensions: 90 X 226
- Features: Near Golf Course
Details
- Parcel number: J050182A06200
- Other equipment: Negotiable
Construction
Type & style
- Home type: SingleFamily
- Architectural style: Contemporary
- Property subtype: Single Family Residence
Materials
- Brick, Vinyl Siding
- Roof: Shingle
Condition
- New construction: No
- Year built: 1988
Utilities & green energy
- Electric: 200+ Amp Service
- Sewer: Public Sewer
- Water: Public
- Utilities for property: Cable Connected, Electricity Connected, Natural Gas Connected, Sewer Connected, Water Connected
Community & HOA
Community
- Subdivision: Kettenring Hills
HOA
- Has HOA: No
Location
- Region: Defiance
Financial & listing details
- Price per square foot: $158/sqft
- Tax assessed value: $293,870
- Annual tax amount: $3,412
- Date on market: 8/20/2026
- Listing terms: Cash,Conventional
- Electric utility on property: Yes
- Road surface type: Asphalt
Estimated market value
$480,200
$456,000 - $504,000
$2,807/mo
Price history
| Date | Event | Price |
|---|---|---|
| 9/24/2026 | Pending sale | $479,900$158/sqft |
Source: NORIS #10012244 Report a problem | ||
| 8/27/2026 | Contingent | $479,900$158/sqft |
Source: NORIS #10012244 Report a problem | ||
| 8/20/2026 | Listed for sale | $479,900+118.1%$158/sqft |
Source: NORIS #10012244 Report a problem | ||
| 4/6/2018 | Sold | $220,000$72/sqft |
Source: Public Record Report a problem | ||
Public tax history
| Year | Property taxes | Tax assessment |
|---|---|---|
| 2024 | $3,412 +0.1% | $102,850 |
| 2023 | $3,410 +3.4% | $102,850 +22.5% |
| 2022 | $3,297 +0% | $83,940 |
| 2021 | $3,297 -0.4% | $83,940 |
| 2020 | $3,311 +8.7% | $83,940 +5.7% |
| 2019 | $3,045 -1.1% | $79,380 |
| 2018 | $3,079 | $79,380 0% |
| 2017 | -- | $79,384 +9.3% |
| 2016 | -- | $72,614 |
| 2015 | -- | $72,614 |
| 2014 | -- | $72,614 |
| 2013 | -- | $72,614 0% |
| 2012 | -- | $72,615 |
| 2011 | -- | $72,615 |
| 2010 | -- | -- |
| 2009 | -- | -- |
Find assessor info on the county website
Monthly payment
Est. payment
Payment breakdown
Explore the cost of this home by adjusting the details. Changes won't be saved.Climate risks
Neighborhood: 43512
Nearby schools
Schools provided by the listing agent
- Elementary: Tinora
- Middle: Tinora
- High: Tinora
Source: NORIS. This data may not be complete. We recommend contacting the local school district to confirm school assignments for this home.
Similar homes
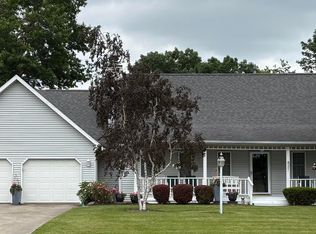
- $435,0003 bd4 ba2.2k sqft785 Inverness Dr, Defiance, OH 43512For Sale
 MLS ID #10008699, Anne R. Murray, Howard Hanna. NORIS
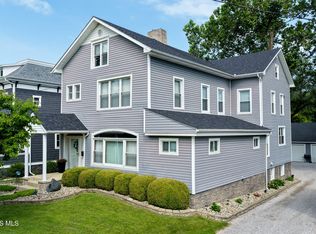
 - $475,0004 bd2 ba3.5k sqft412 Holgate Ave, Defiance, OH 43512For Sale
 MLS ID #10009846, Courtney Sherrow, BellaBlue RealEstate & Propert. NORIS
 - $325,0002 bd2 ba1.9k sqft27288 County Road 424, Defiance, OH 43512For Sale
 MLS ID #10012585, Courtney Sherrow, BellaBlue RealEstate & Propert. NORIS
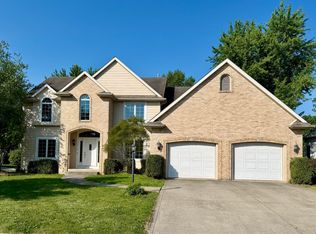
 - $420,0005 bd3 ba2.7k sqft1710 Stonemore Dr, Defiance, OH 43512For Sale
 MLS ID #10009964, Matthew Joost, RE/MAX Realty of Defiance. NORIS
 - $302,9255 bd3 ba2.4k sqft1841 Wildwood Dr, Defiance, OH 43512New Construction
 Cincy MLS
 - $273,8953 bd3 ba1.6k sqft1822 Wildwood Dr, Defiance, OH 43512New ConstructionCincy MLS
- $283,7704 bd3 ba1.9k sqft1843 Wildwood Dr, Defiance, OH 43512New ConstructionCincy MLS
