Welcome home! Fantastic walk up, from seeing the space of the corner lot to the charming front porch. Laminate and tile flooring throughout ~2022~ great aesthetic as well as convenient! Abundant natural light. Open floorplan. Kitchen features stainless steel appliances and lots of cabinet space. Split bedrooms. Sit out on the back patio, overlooking the big fenced in backyard, perfect for pets and playtime! The fence ~2022~ is 8 foot Western Red Cedar, and has a 9 ft wide custom gate. Wood workbench in garage stays! HVAC ~2022~ Easy access to major roads. Near parks, nature preserve and Lake Arlington.
Sold
Price Unknown
801 Iona Dr, Fort Worth, TX 76120
3beds
1,532sqft
Single Family Residence
Built in 2008
7,100 Square Feet Lot
$302,600 Zestimate®
$--/sqft
$2,086 Estimated rent
Home value
$302,600
$287,000 - $318,000
$2,086/mo
Zestimate® history
Owner options
List your home for rent
$2,086/mo
Rent Zestimate®
Find your next renter with Zillow Rental Manager. Plus, with online applications, you can quickly screen prospective tenants – for free.
$2,086/mo
Rent Zestimate®
Refinance and save
$200/mo
Est. payment
Refinancing to a lower rate could help reduce your monthly payments and save thousands over the life of the loan.
$200/mo
Est. payment
Explore your selling options
Work with a Zillow partner agent
Leverage their expertise and Zillow's premium Showcase listings to get your home seen by more buyers.
Get startedList with your own agent
Get your home in front of millions of buyers by listing it on Zillow.
Learn how to do itSell it yourself
Take full control of how buyers see your home on Zillow by listing For Sale by Owner (FSBO).
List your homeWhat's special
Abundant natural lightStainless steel appliancesBack patioSplit bedroomsNature preserve
Zillow last checked:
Listing updated:
Listed by:
LaShawn Swadener 0665974 972-747-5100,
Keller Williams Realty Allen 972-747-5100
Bought with:
Sergio Bautista
New Horizons, REALTORS
Source: NTREIS,MLS#: 20571975
Facts & features
Interior
Bedrooms & bathrooms
- Bedrooms: 3
- Bathrooms: 2
- Full bathrooms: 2
Primary bedroom
- Level: First
- Dimensions: 15 x 13
Bedroom
- Level: First
- Dimensions: 12 x 10
Bedroom
- Level: First
- Dimensions: 12 x 10
Dining room
- Level: First
- Dimensions: 12 x 10
Kitchen
- Features: Built-in Features, Dual Sinks
- Level: First
- Dimensions: 12 x 10
Living room
- Level: First
- Dimensions: 18 x 16
Utility room
- Features: Utility Room
- Level: First
- Dimensions: 10 x 8
Heating
- Central, Electric
Cooling
- Central Air, Ceiling Fan(s), Electric
Appliances
- Included: Dishwasher, Electric Range, Disposal, Microwave
- Laundry: Washer Hookup, Electric Dryer Hookup, Laundry in Utility Room
Features
- High Speed Internet, Cable TV, Walk-In Closet(s)
- Flooring: Laminate, Tile
- Windows: Window Coverings
- Has basement: No
- Has fireplace: No
Interior area
- Total interior livable area: 1,532 sqft
Property
Parking
- Total spaces: 2
- Parking features: Garage Faces Front, Garage, Garage Door Opener
- Attached garage spaces: 2
Features
- Levels: One
- Stories: 1
- Patio & porch: Front Porch, Patio, Covered
- Pool features: None
- Fencing: Wood
Lot
- Size: 7,100 Square Feet
- Features: Corner Lot, Subdivision, Sprinkler System, Few Trees
Details
- Parcel number: 41286820
Construction
Type & style
- Home type: SingleFamily
- Architectural style: Traditional,Detached
- Property subtype: Single Family Residence
Materials
- Brick
- Foundation: Slab
- Roof: Composition
Condition
- Year built: 2008
Utilities & green energy
- Sewer: Public Sewer
- Water: Public
- Utilities for property: Sewer Available, Water Available, Cable Available
Community & HOA
Community
- Features: Curbs, Sidewalks
- Security: Smoke Detector(s)
- Subdivision: Emory Place Three
HOA
- Has HOA: Yes
- Services included: Association Management
- HOA fee: $200 annually
- HOA name: Emory Place III
- HOA phone: 817-617-8130
Location
- Region: Fort Worth
Financial & listing details
- Tax assessed value: $274,419
- Annual tax amount: $5,091
- Date on market: 3/27/2024
- Cumulative days on market: 22 days
- Listing terms: Cash,Conventional,FHA,VA Loan
- Exclusions: na
Price history
| Date | Event | Price |
|---|---|---|
| 5/20/2024 | Sold | -- |
Source: NTREIS #20571975 Report a problem | ||
| 5/5/2024 | Pending sale | $292,000$191/sqft |
Source: NTREIS #20571975 Report a problem | ||
| 4/19/2024 | Contingent | $292,000$191/sqft |
Source: NTREIS #20571975 Report a problem | ||
| 4/12/2024 | Price change | $292,000-0.3%$191/sqft |
Source: NTREIS #20571975 Report a problem | ||
| 4/8/2024 | Price change | $293,000-2.3%$191/sqft |
Source: NTREIS #20571975 Report a problem | ||
| 3/27/2024 | Listed for sale | $300,000+42.9%$196/sqft |
Source: NTREIS #20571975 Report a problem | ||
| 3/10/2020 | Sold | -- |
Source: Agent Provided Report a problem | ||
| 2/16/2020 | Pending sale | $209,900$137/sqft |
Source: Keller Williams Realty DPR #14266690 Report a problem | ||
| 1/30/2020 | Listed for sale | $209,900$137/sqft |
Source: Keller Williams Realty DPR #14266690 Report a problem | ||
Public tax history
| Year | Property taxes | Tax assessment |
|---|---|---|
| 2025 | $4,000 +0.8% | $274,419 |
| 2024 | $3,969 +9.3% | $274,419 -0.4% |
| 2023 | $3,633 -19.5% | $275,446 +21.5% |
| 2022 | $4,513 +2.8% | $226,687 +21.9% |
| 2021 | $4,390 -2.4% | $185,947 -0.4% |
| 2020 | $4,496 +9.1% | $186,621 +4.3% |
| 2019 | $4,121 +6.9% | $178,897 +10.7% |
| 2018 | $3,855 +9.6% | $161,666 +9.7% |
| 2017 | $3,518 +9.1% | $147,309 +10.3% |
| 2016 | $3,224 -9.8% | $133,608 +1.6% |
| 2015 | $3,574 | $131,480 +4.4% |
| 2014 | $3,574 | $125,900 +6% |
| 2013 | -- | $118,800 +1.1% |
| 2012 | -- | $117,500 -2.5% |
| 2011 | -- | $120,500 |
| 2010 | -- | $120,500 +72.6% |
| 2009 | -- | $69,800 +330.9% |
| 2008 | -- | $16,200 |
Find assessor info on the county website
Neighborhood: John T White
Nearby homes
- $377,7004 bd3 ba3k sqft805 Iona Dr, Fort Worth, TX 76120Off Market
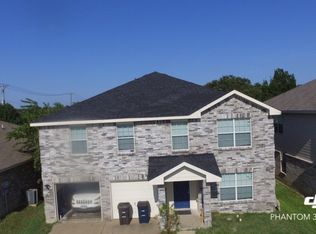
- $387,3004 bd3 ba3k sqft809 Iona Dr, Fort Worth, TX 76120Off Market
- $159,7002 bd1 ba672 sqft7109 Kuban Blvd, Fort Worth, TX 76120Off Market
- $307,9003 bd2 ba1.7k sqft7141 Canisius Ct, Fort Worth, TX 76120Off Market

- $321,6004 bd2 ba1.9k sqft813 Iona Dr, Fort Worth, TX 76120Off Market
- $27,5500.29 Acres7105 Kuban Blvd, Fort Worth, TX 76120Off Market
- $310,1003 bd2 ba1.7k sqft7137 Canisius Ct, Fort Worth, TX 76120Off Market
- $324,6003 bd2 ba2.2k sqft817 Iona Dr, Fort Worth, TX 76120Off Market
Nearby schools
GreatSchools rating
- 6/10Lowery Road Elementary SchoolGrades: PK-5Distance: 0.9 mi
- 3/10Jean McClung Middle SchoolGrades: 6-8Distance: 2.5 mi
- 2/10Eastern Hills High SchoolGrades: 9-12Distance: 2.3 mi
Schools provided by the listing agent
- Elementary: Loweryrd
- Middle: Jean Mcclung
- High: Eastern Hills
- District: Fort Worth ISD
Source: NTREIS. This data may not be complete. We recommend contacting the local school district to confirm school assignments for this home.
Get a cash offer in 3 minutes
Find out how much your home could sell for in as little as 3 minutes with a no-obligation cash offer.
Estimated market value
$302,600
Get a cash offer in 3 minutes
Find out how much your home could sell for in as little as 3 minutes with a no-obligation cash offer.
Estimated market value
$302,600
Nearby cities
Nearby neighborhoods
Nearby zip codes
Other Fort Worth Topics
