Jaw-dropping luxury in the heart of Prosper ISD! This stunning custom Northeast-facing Toll Brothers Home is nestled in the coveted Star Trail community and perfectly blends elegance and comfort. From the moment you arrive, you're welcomed by incredible curb appeal and a grand entrance featuring a dramatic winding staircase and soaring ceilings. At the front of the home, a private office with custom-built-ins provides the perfect workspace, while a spacious guest suite with its own ensuite bathroom offers privacy visitors. The formal dining room is elevated by a dazzling custom chandelier, and rich hardwood floors guide you through the main living areas.The living room is simply breathtaking, with floor-to-ceiling windows that flood the space with natural light and showcase a stunning stone fireplace. The kitchen is a true showstopper, designed to impress with a massive center island, built-in refrigerator, wine storage, desk nook, and high-end finishes. The private primary suite is a luxurious retreat, featuring a custom accent wall and a spa-inspired ensuite bath complete with a soaking tub, double-entry walk-through shower, built-in seating area, and an expansive custom closet with abundant storage. Upstairs, you’ll find a bright game room with a built-in desk, a media room ready for movie nights, and spacious secondary bedrooms, each thoughtfully designed with custom walk-in closets. Step outside into your own backyard paradise, where an entertainer’s dream comes to life with a fully equipped outdoor kitchen, built-in grill, cozy fireplace, and a covered outdoor living center with a custom wall feature—perfect for gatherings. Additional updates include a brand-new roof replaced in September 24, re-stained driveway, custom window treatments throughout, updated lighting and glass in the downstairs bathroom, as well as added built-ins and designer wall paneling in several spaces. This home is truly magnificent, offering elevated living and luxurious details
Sold
Price Unknown
801 Ivy Glen Ct, Prosper, TX 75078
4beds
4,545sqft
Single Family Residence
Built in 2019
0.35 Acres Lot
$1,159,000 Zestimate®
$--/sqft
$6,092 Estimated rent
Home value
$1,159,000
$1.09M - $1.23M
$6,092/mo
Zestimate® history
Owner options
List your home for rent
$6,092/mo
Rent Zestimate®
Find your next renter with Zillow Rental Manager. Plus, with online applications, you can quickly screen prospective tenants – for free.
$6,092/mo
Rent Zestimate®
Refinance and save
$324/mo
Est. payment
Refinancing to a lower rate could help reduce your monthly payments and save thousands over the life of the loan.
$324/mo
Est. payment
Explore your selling options
Work with a Zillow partner agent
Leverage their expertise and Zillow's premium Showcase listings to get your home seen by more buyers.
Get startedList with your own agent
Get your home in front of millions of buyers by listing it on Zillow.
Learn how to do itSell it yourself
Take full control of how buyers see your home on Zillow by listing For Sale by Owner (FSBO).
List your homeWhat's special
Cozy fireplaceStunning stone fireplaceRich hardwood floorsOutdoor kitchenBuilt-in grillFloor-to-ceiling windowsExpansive custom closet
Zillow last checked:
Listing updated:
Listed by:
Christie Cannon 0456906 469-951-9588,
Keller Williams Frisco Stars 972-712-9898,
Jennifer Redman 0657919 972-837-5212,
Keller Williams Frisco Stars
Bought with:
Ron Moore
Team Moore
Source: NTREIS,MLS#: 20898686
Facts & features
Interior
Bedrooms & bathrooms
- Bedrooms: 4
- Bathrooms: 5
- Full bathrooms: 4
- 1/2 bathrooms: 1
Primary bedroom
- Level: First
- Dimensions: 15 x 22
Bedroom
- Level: Second
- Dimensions: 11 x 16
Bedroom
- Level: First
- Dimensions: 13 x 12
Bedroom
- Level: Second
- Dimensions: 15 x 15
Primary bathroom
- Level: First
- Dimensions: 14 x 16
Dining room
- Level: First
- Dimensions: 10 x 14
Game room
- Level: Second
- Dimensions: 17 x 28
Kitchen
- Level: First
- Dimensions: 18 x 26
Laundry
- Level: First
- Dimensions: 8 x 11
Living room
- Level: First
- Dimensions: 19 x 19
Media room
- Level: Second
- Dimensions: 15 x 22
Office
- Level: First
- Dimensions: 12 x 11
Heating
- Central
Cooling
- Central Air
Appliances
- Included: Built-In Refrigerator, Dishwasher, Electric Oven, Disposal, Gas Range, Microwave, Range, Refrigerator, Some Commercial Grade, Vented Exhaust Fan, Wine Cooler
- Laundry: Laundry in Utility Room
Features
- Built-in Features, Chandelier, Cathedral Ceiling(s), Decorative/Designer Lighting Fixtures, Double Vanity, Granite Counters, High Speed Internet, In-Law Floorplan, Kitchen Island, Open Floorplan, Pantry, Paneling/Wainscoting, Vaulted Ceiling(s), Walk-In Closet(s)
- Flooring: Carpet, Ceramic Tile, Hardwood
- Windows: Window Coverings
- Has basement: No
- Number of fireplaces: 2
- Fireplace features: Gas, Living Room, Outside, Stone
Interior area
- Total interior livable area: 4,545 sqft
Property
Parking
- Total spaces: 3
- Parking features: Door-Multi, Driveway, Garage Faces Front, Garage, Garage Door Opener
- Attached garage spaces: 3
- Has uncovered spaces: Yes
Features
- Levels: Two
- Stories: 2
- Patio & porch: Deck, Covered
- Exterior features: Barbecue, Lighting, Outdoor Grill, Outdoor Kitchen, Outdoor Living Area, Rain Gutters
- Pool features: None, Community
Lot
- Size: 0.35 Acres
- Features: Interior Lot, Landscaped, Subdivision, Sprinkler System, Few Trees
Details
- Parcel number: R1139100L01801
Construction
Type & style
- Home type: SingleFamily
- Architectural style: Traditional,Detached
- Property subtype: Single Family Residence
Materials
- Brick
- Foundation: Slab
- Roof: Composition
Condition
- Year built: 2019
Utilities & green energy
- Sewer: Public Sewer
- Water: Public
- Utilities for property: Cable Available, Electricity Available, Electricity Connected, Natural Gas Available, Sewer Available, Separate Meters, Water Available
Community & HOA
Community
- Features: Clubhouse, Fitness Center, Playground, Park, Pool, Sidewalks, Trails/Paths, Curbs
- Security: Smoke Detector(s)
- Subdivision: Star Trail Ph One B
HOA
- Has HOA: Yes
- Services included: All Facilities, Association Management
- HOA fee: $324 quarterly
- HOA name: CMA
- HOA phone: 972-943-2800
Location
- Region: Prosper
Financial & listing details
- Tax assessed value: $1,216,914
- Annual tax amount: $22,868
- Date on market: 4/10/2025
- Cumulative days on market: 96 days
- Listing terms: Cash,Conventional
- Electric utility on property: Yes
Price history
| Date | Event | Price |
|---|---|---|
| 8/15/2025 | Sold | -- |
Source: NTREIS #20898686 Report a problem | ||
| 7/29/2025 | Pending sale | $1,200,000$264/sqft |
Source: NTREIS #20898686 Report a problem | ||
| 7/16/2025 | Contingent | $1,200,000$264/sqft |
Source: NTREIS #20898686 Report a problem | ||
| 7/8/2025 | Price change | $1,200,000-5.9%$264/sqft |
Source: NTREIS #20898686 Report a problem | ||
| 7/1/2025 | Price change | $1,275,000-1.9%$281/sqft |
Source: NTREIS #20898686 Report a problem | ||
| 4/10/2025 | Listed for sale | $1,300,000$286/sqft |
Source: NTREIS #20898686 Report a problem | ||
Public tax history
| Year | Property taxes | Tax assessment |
|---|---|---|
| 2025 | $19,157 -4.7% | $1,216,914 +5.9% |
| 2024 | $20,108 +9.9% | $1,148,692 +10% |
| 2023 | $18,296 -6% | $1,044,265 +10% |
| 2022 | $19,470 +7.6% | $949,332 +11% |
| 2021 | $18,099 +43.8% | $855,045 +53.9% |
| 2020 | $12,589 +274.1% | $555,431 +287% |
| 2019 | $3,365 +16.5% | $143,520 +21.9% |
| 2018 | $2,887 | $117,760 |
Find assessor info on the county website
Neighborhood: Star Trail
Nearby homes
- $1,044,2005 bd5 ba4.4k sqft811 Ivy Glen Ct, Prosper, TX 75078Off Market
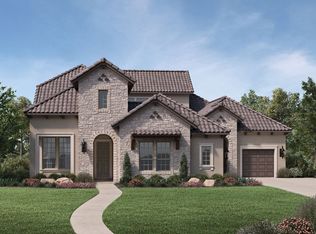
- $--4 bd5 ba3.7k sqft780 Star Meadow Dr, Prosper, TX 75078Sold
- $973,0004 bd4 ba3.6k sqft761 Ivy Glen Ct, Prosper, TX 75078Off Market
- $1,102,4004 bd3 ba4.1k sqft800 Star Meadow Dr, Prosper, TX 75078Off Market
- $896,3004 bd4 ba3.4k sqft821 Ivy Glen Ct, Prosper, TX 75078Off Market
- $1,012,6003 bd4 ba4.1k sqft800 Ivy Glen Ct, Prosper, TX 75078Off Market
- $1,073,3004 bd3 ba3.7k sqft810 Star Meadow Dr, Prosper, TX 75078Off Market
- $--5 bd6 ba3.8k sqft750 Star Meadow Dr, Prosper, TX 75078Sold
Nearby schools
GreatSchools rating
- 9/10JOYCE HALL ELGrades: PK-5Distance: 0.3 mi
- NAMoseley Middle SchoolGrades: 6-8Distance: 2 mi
- 7/10Prosper High SchoolGrades: 9-12Distance: 2.2 mi
Schools provided by the listing agent
- Elementary: Joyce Hall
- Middle: Reynolds
- High: Prosper
- District: Prosper ISD
Source: NTREIS. This data may not be complete. We recommend contacting the local school district to confirm school assignments for this home.
Get a cash offer in 3 minutes
Find out how much your home could sell for in as little as 3 minutes with a no-obligation cash offer.
Estimated market value
$1,159,000
Get a cash offer in 3 minutes
Find out how much your home could sell for in as little as 3 minutes with a no-obligation cash offer.
Estimated market value
$1,159,000
- Texas
- Collin County
- Prosper
- 75078
- Star Trail
- 801 Ivy Glen Ct
Nearby cities
Nearby neighborhoods
Nearby zip codes
Other Prosper Topics
