Skip main navigation
Sold for $460,000
  • $460,000

    801 James St, Longmont, CO 80501

    3beds
    1,025sqft
    Single Family Residence
    Built in 1967
    6,817 Square Feet Lot
    $438,300 Zestimate®
    $449/sqft
    $2,183 Estimated rent

    Home value

    $438,300

    $416,000 - $460,000

    $2,183/mo

    Zestimate® history
    Loading
    Loading...

    Owner options

    List your home for rent

    $2,183/mo

    Rent Zestimate®

    Find your next renter with Zillow Rental Manager. Plus, with online applications, you can quickly screen prospective tenants – for free.

    Learn more

    $2,183/mo

    Rent Zestimate®

    Refinance and save

    $2,662/mo

    Est. payment

    Refinancing to a lower rate could help reduce your monthly payments and save thousands over the life of the loan.

    See today's rates

    $2,662/mo

    Est. payment

    Explore your selling options

    Work with a Zillow partner agent

    Leverage their expertise and Zillow's premium Showcase listings to get your home seen by more buyers.

    Get started

    List with your own agent

    Get your home in front of millions of buyers by listing it on Zillow.

    Learn how to do it

    Sell it yourself

    Take full control of how buyers see your home on Zillow by listing For Sale by Owner (FSBO).

    List your home

    What's special

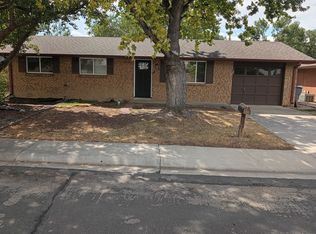
    Fall in love with this charming, meticulously maintained, all brick ranch. You'll enjoy the bright & sunny open floor plan featuring a spacious living room, and large kitchen with dining area. Hardwood floors in all bedrooms are in excellent condition. The sweet covered patio is perfect for al fresco dining while enjoying a backyard that feels like a well loved park. If you've dreamed of creating your own garden, the cute garden shed provides ample storage for all your gear. Centrally located, it's an easy walk to great schools, grocery stores, restaurants, parks, museum, rec center, biking trails, shops and more. This beautiful, solid home is ideal for anyone wanting single level living or just starting out. LOVE WHERE YOU LIVE!

    Zillow last checked:

    Listing updated:

    Listed by:

    Suzy Williamson 303-651-3939,

    RE/MAX Alliance-Longmont

    Bought with:

    Christopher Martinez, 100040919

    RE/MAX Alliance-Longmont

    Source: IRES as distributed by MLS GRID,MLS#: 992022MLS Logo

    Facts & features

    Interior

    Bedrooms & bathrooms
    • Bedrooms: 3
    • Bathrooms: 1
    • Full bathrooms: 1
    • Main level bathrooms: 1
    Primary bedroom
    • Description: Hardwood
    • Features: Shared Primary Bath, Full Primary Bath
    • Level: Main
    • Area: 140 Square Feet
    • Dimensions: 10 x 14
    Bedroom 2
    • Description: Hardwood
    • Level: Main
    • Area: 99 Square Feet
    • Dimensions: 9 x 11
    Bedroom 3
    • Description: Hardwood
    • Level: Main
    • Area: 99 Square Feet
    • Dimensions: 9 x 11
    Kitchen
    • Description: Tile
    • Level: Main
    • Area: 160 Square Feet
    • Dimensions: 10 x 16
    Laundry
    • Description: Tile
    • Level: Main
    • Area: 30 Square Feet
    • Dimensions: 5 x 6
    Living room
    • Description: Carpet
    • Level: Main
    • Area: 192 Square Feet
    • Dimensions: 12 x 16
    Heating
    • Forced Air
    Appliances
    • Included: Electric Range, Dishwasher, Refrigerator, Washer, Dryer
    Features
    • Eat-in Kitchen
    • Flooring: Wood
    • Basement: None
    Interior area
    • Total structure area: 1,025
    • Total interior livable area: 1,025 sqft
    • Finished area above ground: 1,025

    Property

    Parking
    • Total spaces: 1
    • Parking features: Garage Door Opener
    • Attached garage spaces: 1
    • Details: Attached
    Accessibility
    • Accessibility features: Level Lot, Near Bus, Low Carpet, No Stairs, Main Floor Bath, Accessible Bedroom, Main Level Laundry
    Features
    • Levels: One
    • Stories: 1
    • Patio & porch: Patio
    • Exterior features: Sprinkler System
    • Fencing: Fenced,Wood
    Lot
    • Size: 6,817 Square Feet
    • Features: Level, Paved, Curbs, Gutters, Sidewalks
    Details
    • Additional structures: Storage
    • Parcel number: R0048156
    • Zoning: RES
    • Special conditions: Private Owner

    Construction

    Type & style
    • Home type: SingleFamily
    • Architectural style: Cottage
    • Property subtype: Single Family Residence
    Materials
    • Brick
    • Roof: Composition
    Condition
    • New construction: No
    • Year built: 1967

    Utilities & green energy

    • Electric: City Longmont
    • Gas: Xcel Energy
    • Sewer: Public Sewer
    • Water: City
    • Utilities for property: Natural Gas Available, Electricity Available, Cable Available, Satellite Avail, High Speed Avail
    Green energy
    • Energy efficient items: Windows, High Efficiency Furnace

    Community & HOA

    Community
    • Security: Fire Alarm
    • Subdivision: Skrbina
    HOA
    • Has HOA: No
    Location
    • Region: Longmont

    Financial & listing details

    • Price per square foot: $449/sqft
    • Tax assessed value: $413,800
    • Annual tax amount: $1,221
    • Date on market: 7/13/2023
    • Listing terms: Cash,Conventional,FHA,VA Loan
    • Exclusions: Staging items
    • Electric utility on property: Yes

    Price history

    DateEventPrice
    8/17/2023Sold$460,000+2.2%$449/sqft
    Source: IRES as distributed by MLS GRID #992022 Report a problem
    7/20/2023Listed for sale$450,000+169.5%$439/sqft
    Source: IRES as distributed by MLS GRID #992022 Report a problem
    4/2/2010Sold$167,000$163/sqft
    Source: Public Record Report a problem

    Public tax history

    YearProperty taxesTax assessment
    2025$2,327 +66.3%$25,863 -7.7%
    2024$1,399 +14.5%$28,012 +10%
    2023$1,221 -1.3%$25,457 +31.9%
    2022$1,237 -33.7%$19,293 -2.8%
    2021$1,865 $19,849 +3.4%
    2020$1,865 +28.1%$19,198
    2019$1,456 $19,198 +25.2%
    2018$1,456 $15,329 -9.5%
    2017$1,456 +13.8%$16,947 +26.6%
    2016$1,280 +4.9%$13,389 +16.4%
    2015$1,220 +13.5%$11,502
    2014$1,074 -12.9%$11,502
    2013$1,233 +6.8%$11,502 -13.5%
    2012$1,155 +9.1%$13,293
    2011$1,059 +1.8%--
    2010$1,040 -7.3%$12,300
    2009$1,122 +12.1%$12,300 -19.9%
    2008$1,000 +17.1%$15,350
    2007$854 -1.8%$15,350 +17.4%
    2006$870 -6.9%$13,070
    2005$934 +1.2%$13,070 -7.5%
    2004$923 -2.5%$14,130 -12%
    2003$947 +10.5%$16,060 +28.4%
    2002$857 $12,510 -90.8%
    2001-- $136,700
    Find assessor info on the county website

    Neighborhood: Southmoor

    Nearby schools

    GreatSchools rating
    Schools provided by the listing agent
    • Elementary: Burlington
    • Middle: Sunset Middle
    • High: Niwot

    Source: IRES as distributed by MLS GRID. This data may not be complete. We recommend contacting the local school district to confirm school assignments for this home.

    Get a cash offer in 3 minutes
    Find out how much your home could sell for in as little as 3 minutes with a no-obligation cash offer.
    Estimated market value
    $438,300
    Get a cash offer in 3 minutes
    Find out how much your home could sell for in as little as 3 minutes with a no-obligation cash offer.
    Estimated market value
    $438,300