Price Reduction! Why wait to build when this beautiful, immaculately kept home could be yours now! This wonderful single story floor plan boast a Florida Style Exterior Elevation with 3 spacious bedrooms, 2 full bathrooms, a 2-car garage and driveway, and a walkway leading to the screened front entrance way. The interior of this home features an open concept with a 3-way split floor plan, centered around a spacious living area, an entertaining kitchen, and a dining area. Highlighting feature includes, volume ceiling, an oversized tray ceiling with a stationary window, 6 panel interior doors with hardware throughout and track lights in the great room to name a few. The kitchen features a spacious center counter which offers ample space for storage & prepping. It also has a closet panty, and the counters have a 4-inch backsplash. The kitchen overlooks the Great room and has views of the pool and the backyard. The appliances are Energy star and include a gas range with self-cleaning oven, microwave, dishwasher, and a refrigerator. There are 42” cabinets with crown molding, a built-in wine rack and under cabinet lighting. The primary suite is nestled in the rear of the home for added privacy. It has a large window overlooking the pool area and features a large walk-in closet in the ensuite bathroom with a garden tub, stylish vanity with dual sinks and an enclosed walk-in shower. Lighting fixtures, ceiling fans, raised panel garage door with opener, coach lighting, lush landscaping, automated irrigation system, solar lighting and more makes this home a MUST SEE! With low HOA fees and no CDD, this delightful home and community are perfectly suited to enjoy living in the sunshine state. Located close to the I-4, shopping, banking, dining, hospitals, medical centers, amusement parks and more. Call to schedule your private showing today.
Sold for $357,000
$357,000
801 JESSAMINE DRIVE, DAVENPORT, FL 33837
3beds
1,676sqft
Single Family Residence
Built in 2005
6,329 Square Feet Lot
$350,900 Zestimate®
$213/sqft
$2,282 Estimated rent
Home value
$350,900
$333,000 - $368,000
$2,282/mo
Zestimate® history
Owner options
List your home for rent
$2,282/mo
Rent Zestimate®
Find your next renter with Zillow Rental Manager. Plus, with online applications, you can quickly screen prospective tenants – for free.
$2,282/mo
Rent Zestimate®
Refinance and save
$2,469/mo
Est. payment
Refinancing to a lower rate could help reduce your monthly payments and save thousands over the life of the loan.
$2,469/mo
Est. payment
Explore your selling options
Work with a Zillow partner agent
Leverage their expertise and Zillow's premium Showcase listings to get your home seen by more buyers.
Get startedList with your own agent
Get your home in front of millions of buyers by listing it on Zillow.
Learn how to do itSell it yourself
Take full control of how buyers see your home on Zillow by listing For Sale by Owner (FSBO).
List your homeWhat's special
Zillow last checked:
Listing updated:
Listed by:
Chauncey Behrens, PA 321-276-5644,
CHARLES RUTENBERG REALTY ORLANDO 407-622-2122
Bought with:
David Miller, 3159798
KELLER WILLIAMS HERITAGE REALTY
Source: Stellar MLS,MLS#: S5100518 Originating MLS: Orlando Regional
Originating MLS: Orlando Regional
Facts & features
Interior
Bedrooms & bathrooms
- Bedrooms: 3
- Bathrooms: 2
- Full bathrooms: 2
Rooms
- Room types: Great Room, Utility Room
Primary bedroom
- Features: Walk-In Closet(s)
- Level: First
- Dimensions: 14x12
Bedroom 2
- Features: Built-in Closet
- Level: First
- Dimensions: 12x12
Bedroom 3
- Features: Built-in Closet
- Level: First
- Dimensions: 10x10
Primary bathroom
- Level: First
- Dimensions: 12x11
Bathroom 2
- Level: First
- Dimensions: 8x5
Dinette
- Level: First
- Dimensions: 8x7
Dining room
- Level: First
- Dimensions: 11x9
Foyer
- Level: First
- Dimensions: 6x5
Kitchen
- Level: First
- Dimensions: 14x11
Laundry
- Level: First
- Dimensions: 8x8
Living room
- Level: First
- Dimensions: 18x16
Heating
- Natural Gas
Cooling
- Central Air
Appliances
- Included: Dishwasher, Disposal, Dryer, Gas Water Heater, Ice Maker, Microwave, Range, Refrigerator, Washer
- Laundry: Inside, Laundry Room
Features
- Ceiling Fan(s), Eating Space In Kitchen, High Ceilings, Kitchen/Family Room Combo, Living Room/Dining Room Combo, Open Floorplan, Solid Wood Cabinets, Split Bedroom, Thermostat, Thermostat Attic Fan, Tray Ceiling(s), Walk-In Closet(s)
- Flooring: Carpet, Laminate, Vinyl
- Windows: Aluminum Frames, Blinds
- Has fireplace: No
Interior area
- Total structure area: 2,215
- Total interior livable area: 1,676 sqft
Property
Parking
- Total spaces: 2
- Parking features: Driveway, Garage Door Opener
- Attached garage spaces: 2
- Has uncovered spaces: Yes
- Details: Garage Dimensions: 20x20
Features
- Levels: One
- Stories: 1
- Patio & porch: Covered, Enclosed, Rear Porch, Screened
- Exterior features: Irrigation System, Rain Gutters
- Has private pool: Yes
- Pool features: Gunite, In Ground, Screen Enclosure
- Has view: Yes
- View description: Pool
Lot
- Size: 6,329 Square Feet
Details
- Parcel number: 272706726504002380
- Zoning: R
- Special conditions: None
Construction
Type & style
- Home type: SingleFamily
- Architectural style: Florida
- Property subtype: Single Family Residence
Materials
- Block, Stucco
- Foundation: Slab
- Roof: Shingle
Condition
- Completed
- New construction: No
- Year built: 2005
Utilities & green energy
- Sewer: Public Sewer
- Water: Public
- Utilities for property: Cable Available, Electricity Available, Electricity Connected, Fiber Optics, Natural Gas Available, Natural Gas Connected, Sewer Connected, Street Lights, Water Available, Water Connected
Community & HOA
Community
- Features: Deed Restrictions
- Security: Security System Owned, Smoke Detector(s)
- Pet fee: $0 monthly
- Subdivision: HEATHER HILL PH 02
HOA
- Has HOA: Yes
- HOA fee: $43 monthly
- HOA name: Staphanie Mahoney
- HOA phone: 407-656-1081
Location
- Region: Davenport
Financial & listing details
- Price per square foot: $213/sqft
- Tax assessed value: $269,442
- Annual tax amount: $1,400
- Date on market: 3/2/2024
- Cumulative days on market: 267 days
- Listing terms: Cash,Conventional,FHA,USDA Loan,VA Loan
- Ownership: Fee Simple
- Total actual rent: 0
- Electric utility on property: Yes
- Road surface type: Paved
Price history
| Date | Event | Price |
|---|---|---|
| 9/12/2024 | Sold | $357,000-2.2%$213/sqft |
Source:  Stellar MLS #S5100518 Report a problem Stellar MLS #S5100518 Report a problem | ||
| 8/9/2024 | Pending sale | $365,000$218/sqft |
Source: Stellar MLS #S5100518 Report a problem | ||
| 8/3/2024 | Price change | $365,000-2.6%$218/sqft |
Source: Stellar MLS #S5100518 Report a problem | ||
| 3/2/2024 | Listed for sale | $374,900$224/sqft |
Source: Stellar MLS #S5100518 Report a problem | ||
| 2/27/2024 | Listing removed | -- |
Source: Stellar MLS #S5094641 Report a problem | ||
| 2/2/2024 | Price change | $374,900-1.3%$224/sqft |
Source: Stellar MLS #S5094641 Report a problem | ||
| 11/11/2023 | Listed for sale | $379,990+111.1%$227/sqft |
Source: Stellar MLS #S5094641 Report a problem | ||
| 10/29/2007 | Sold | $180,000-35.7%$107/sqft |
Source: Public Record Report a problem | ||
| 5/5/2006 | Sold | $279,900+55.7%$167/sqft |
Source: Stellar MLS #O4652663 Report a problem | ||
| 5/6/2005 | Sold | $179,800$107/sqft |
Source: Public Record Report a problem | ||
Public tax history
| Year | Property taxes | Tax assessment |
|---|---|---|
| 2025 | $4,390 +329.9% | $269,442 +140.8% |
| 2024 | $1,021 +5.5% | $111,917 +3% |
| 2023 | $967 +5.8% | $108,657 +3% |
| 2022 | $915 +4% | $105,492 +3% |
| 2021 | $879 +2.4% | $102,419 +1.4% |
| 2020 | $859 +3.2% | $101,005 +2.3% |
| 2019 | $832 -28% | $98,734 +1.9% |
| 2018 | $1,155 +1.7% | $96,893 +2.1% |
| 2017 | $1,136 +41.7% | $94,900 +2.1% |
| 2016 | $802 -2.8% | $92,948 +0.7% |
| 2015 | $825 -20.8% | $92,302 +0.8% |
| 2014 | $1,042 +26.9% | $91,569 +1.5% |
| 2013 | $821 +2.4% | $90,216 +1.7% |
| 2012 | $802 -5.5% | $88,708 -5.2% |
| 2011 | $848 -22.9% | $93,604 -11.1% |
| 2010 | $1,100 -35.2% | $105,293 -20.9% |
| 2009 | $1,698 -43% | $133,153 -31% |
| 2008 | $2,976 | $193,021 |
| 2007 | -- | -- |
| 2006 | $4,147 | -- |
| 2005 | -- | -- |
| 2004 | $270 | -- |
Find assessor info on the county website
Neighborhood: 33837
Nearby homes
- $300,7004 bd2 ba1.9k sqft769 Jessamine Dr, Davenport, FL 33837Off Market
- $292,4003 bd2 ba1.6k sqft811 Jessamine Dr, Davenport, FL 33837Off Market

- $299,7004 bd2 ba1.9k sqft759 Jessamine Dr, Davenport, FL 33837Off Market

- $400,0004 bd2 ba1.9k sqft821 Jessamine Dr, Davenport, FL 33837Sold
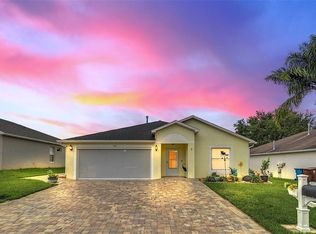
- $279,9003 bd2 ba1.6k sqft212 Verbena St, Davenport, FL 33837Off Market
- $329,9003 bd1 ba1.9k sqft202 Verbena St, Davenport, FL 33837Off Market
- $308,9004 bd2 ba1.9k sqft222 Verbena St, Davenport, FL 33837Off Market
- $309,0004 bd2 ba1.6k sqft810 Jessamine Dr, Davenport, FL 33837Off Market
Nearby schools
GreatSchools rating
- 2/10Horizons Elementary SchoolGrades: PK-5Distance: 1.1 mi
- 3/10Shelley S. Boone Middle SchoolGrades: 6-8Distance: 4.8 mi
- 2/10Ridge Community High SchoolGrades: 9-12Distance: 1.4 mi
Schools provided by the listing agent
- Elementary: Horizons Elementary
- Middle: Boone Middle
- High: Ridge Community Senior High
Source: Stellar MLS. This data may not be complete. We recommend contacting the local school district to confirm school assignments for this home.
Get a cash offer in 3 minutes
Find out how much your home could sell for in as little as 3 minutes with a no-obligation cash offer.
Estimated market value
$350,900
Get a cash offer in 3 minutes
Find out how much your home could sell for in as little as 3 minutes with a no-obligation cash offer.
Estimated market value
$350,900
- Florida
- Polk County
- Haines City
- 33837
- 801 JESSAMINE DRIVE
Nearby cities
Nearby zip codes
Other Haines City Topics
