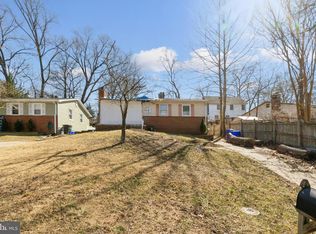
Move-in ready and beautifully refreshed! This charming 3-bedroom, 2.5-bath rambler has been freshly painted throughout making it easy to move right in and feel at home. The main level offers a comfortable and functional layout, while the finished lower level provides even more living space with a spacious family room, den, full bath, and a separate entrance, perfect for guests, a home office, multigenerational living, or added flexibility. Outside, you'll appreciate the private driveway with additional off-street parking and a patio and porch that are ready to enjoy. Conveniently located just minutes from the ICC, I-495, shopping, dining, parks, and public transportation, this home offers the perfect combination of comfort, convenience, and value.
Sold for $475,000
Zillow last checked:
Listing updated:
Bought with:
Miku Mulugeta, 675757
HomeSmart
Source: Bright MLS,MLS#: MDMC2248282
Price history
| Date | Event | Price |
|---|---|---|
| 9/21/2026 | Sold | $475,000$267/sqft |
Source:  Bright MLS #MDMC2248282 Report a problem Bright MLS #MDMC2248282 Report a problem | ||
| 8/31/2026 | Pending sale | $475,000$267/sqft |
Source:  NextHome #MDMC2248282 Report a problem NextHome #MDMC2248282 Report a problem | ||
| 8/31/2026 | Contingent | $475,000$267/sqft |
Source: Bright MLS #MDMC2248282 Report a problem | ||
| 8/20/2026 | Price change | $475,000-5%$267/sqft |
Source: Bright MLS #MDMC2248282 Report a problem | ||
| 8/7/2026 | Listed for sale | $499,900+270.3%$281/sqft |
Source: Bright MLS #MDMC2248282 Report a problem | ||
| 4/8/1998 | Sold | $135,000$76/sqft |
Source: Public Record Report a problem | ||
Nearby homes
Get a cash offer in 3 minutes
Find out how much your home could sell for in as little as 3 minutes with a no-obligation cash offer.
Estimated market value
$474,100
