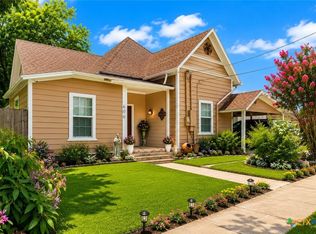
Welcome home to this adorable 1950 Craftsman-style charmer, offering nearly 1,600 square feet of solid, well-built living space on a beautiful oversized lot of more than 1/3 acre. Located on Josephine Street, you'll enjoy a quieter setting away from the busiest areas of town while still being conveniently close to schools, shopping, dining and everyday necessities. Gorgeous mature trees surround the property, providing wonderful shade and helping keep the home cooler during those Texas summers. Inside, you'll find 3 bedrooms and 1 bath, an indoor laundry room, touches of original hardwood flooring, and the character you expect from a well-built mid-century Craftsman home. The home features central heat and air throughout most of the house, with two mini-split systems added for additional comfort, including the back bedroom. Several practical updates have already been completed, including plumbing approximately two years ago and replacement of some of the home's windows, while several of the original windows remain and add to its vintage character. Rise Broadband internet is already installed, making working from home or streaming easy. Outside, the spacious yard offers plenty of room for kids, pets, gardening, entertaining, or even adding a shop or additional outdoor living space. A one-car side carport provides convenient covered parking. With its Craftsman charm, mature trees, generous lot and nearly 1,600 square feet of living space, this is the kind of home that feels comfortable and welcoming from the moment you arrive. Come see all the character and potential this Josephine Street home has to offer!
Active
$158,650
801 Josephine St, Yoakum, TX 77995
3beds
1,596sqft
Single Family Residence
Built in 1950
0.34 Acres Lot
$-- Zestimate®
$99/sqft
$-- HOA
What's special
Generous lotIndoor laundry roomProviding wonderful shade
- 15 days
- 304
- 18
Likely to sell faster than
Zillow last checked:
Listing updated:
Listed by:
Pam Ward 361-575-1446,
The Ron Brown Company,
Shannon Blaschke 361-772-6431,
The Ron Brown Company
Source: Central Texas MLS,MLS#: 623474 Originating MLS: Victoria Area Association of REALTORS
Originating MLS: Victoria Area Association of REALTORSFacts & features
Interior
Bedrooms & bathrooms
- Bedrooms: 3
- Bathrooms: 1
- Full bathrooms: 1
Heating
- Central, Electric, Multiple Heating Units, Other, See Remarks
Cooling
- Central Air, Electric, Other, See Remarks, 3+ Units
Appliances
- Included: Gas Range, Gas Water Heater, Some Gas Appliances
- Laundry: Laundry Room
Features
- Ceiling Fan(s), High Ceilings, Open Floorplan, Tub Shower, Kitchen/Family Room Combo, Kitchen/Dining Combo
- Flooring: Carpet, Hardwood, Laminate
- Attic: Storage Only
- Has fireplace: No
- Fireplace features: None
Interior area
- Total interior livable area: 1,596 sqft
Video & virtual tour
Property
Parking
- Total spaces: 1
- Parking features: Attached Carport
- Carport spaces: 1
Features
- Levels: One
- Stories: 1
- Patio & porch: Covered, Porch
- Exterior features: Porch
- Pool features: None
- Fencing: Back Yard,Privacy
- Has view: Yes
- View description: None
- Body of water: None
Lot
- Size: 0.34 Acres
Details
- Parcel number: 8641
Construction
Type & style
- Home type: SingleFamily
- Architectural style: Craftsman
- Property subtype: Single Family Residence
Materials
- Wood Siding
- Foundation: Pillar/Post/Pier
- Roof: Composition,Shingle
Condition
- Resale
- Year built: 1950
Utilities & green energy
- Sewer: Public Sewer
- Water: Public
- Utilities for property: Electricity Available, Trash Collection Public
Community & HOA
Community
- Features: None
- Subdivision: Hugo Add
HOA
- Has HOA: No
Location
- Region: Yoakum
Financial & listing details
- Price per square foot: $99/sqft
- Tax assessed value: $158,160
- Annual tax amount: $2,795
- Date on market: 8/24/2026
- Listing agreement: Exclusive Right To Sell
- Listing terms: Cash,Conventional
- Electric utility on property: Yes
Estimated market value
Not available
Estimated sales range
Not available
$1,819/mo
Price history
| Date | Event | Price |
|---|---|---|
| 8/24/2026 | Listed for sale | $158,650$99/sqft |
Source:  Central Texas MLS #623474 Report a problem Central Texas MLS #623474 Report a problem | ||
| 2/10/2012 | Sold | -- |
Source: Central Texas MLS #V212673 Report a problem | ||
Public tax history
| Year | Property taxes | Tax assessment |
|---|---|---|
| 2025 | $2,795 +6.3% | $158,160 +1.5% |
| 2024 | $2,630 +28.3% | $155,760 +24.2% |
| 2023 | $2,050 +6.9% | $125,400 +23.6% |
| 2022 | $1,918 | $101,420 +22.8% |
| 2021 | -- | $82,580 +21% |
| 2020 | -- | $68,220 +13.1% |
| 2018 | -- | $60,330 +38.8% |
| 2017 | -- | $43,480 -27.9% |
| 2016 | -- | $60,330 +142.7% |
| 2015 | -- | $24,860 |
| 2014 | -- | $24,860 |
| 2013 | -- | $24,860 |
| 2012 | -- | $24,860 |
| 2011 | -- | $24,860 |
| 2010 | -- | $24,860 |
| 2009 | -- | $24,860 |
| 2008 | -- | $24,860 +8.1% |
| 2007 | -- | $22,990 |
Find assessor info on the county website
Monthly payment
Est. payment
Payment breakdown
Explore the cost of this home by adjusting the details. Changes won't be saved.Climate risks
Neighborhood: 77995
Nearby schools
Schools provided by the listing agent
- District: Yoakum ISD
Source: Central Texas MLS. This data may not be complete. We recommend contacting the local school district to confirm school assignments for this home.
Similar homes
- $189,0002 bd2 ba1.2k sqft502 Migl St, Yoakum, TX 77995Active

 MLS ID #624404, Jessica G Geistman-Rosas, JGR Brokerage, LLC. Central Texas MLS
 - $154,0003 bd2 ba1.3k sqft211 Martin St, Yoakum, TX 77995For Sale
 MLS ID #80928742, Rachel Parsons, Compass RE Texas, LLC - Houston. HAR
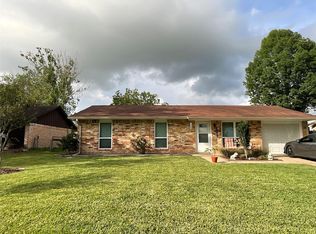
 - $199,9993 bd2 ba1.5k sqft606 Schwab St, Yoakum, TX 77995Active
 MLS ID #621160, Pam Ward, The Ron Brown Company. Central Texas MLS
 - $199,0003 bd2 ba1k sqft105 Kimberly Ln, Yoakum, TX 77995For Sale
 MLS ID #45433082, Rachel Parsons, Compass RE Texas, LLC - Houston. HAR
 - $99,0002 bd1 ba1.1k sqft414 E Hochheim St, Yoakum, TX 77995ActiveMLS ID #621250, Pam Ward, The Ron Brown Company. Central Texas MLS
- $197,0002 bd1 ba1.3k sqft2005 W Grand Ave, Yoakum, TX 77995Active
 MLS ID #5761831, Jackie Zapien, Land Unlimited. Unlock MLS
 - $99,9003 bd2 ba1.2k sqft503 Dunn St, Yoakum, TX 77995ActiveMLS ID #577902, Mark Manning, Manning Real Estate Group. Central Texas MLS
- $170,0002 bd2 ba960 sqft46 County Road 400, Yoakum, TX 77995ActiveMLS ID #587840, Rachel Parsons, Compass RE Texas, LLC. Central Texas MLS
- $92,0003 bd1 ba974 sqft209 Highland St, Yoakum, TX 77995ActiveMLS ID #610306, Patricia M Matthew, Matthew Realty. Central Texas MLS
- $210,0003 bd2 ba1.5k sqft401 Walnut, Cuero, TX 77954ActiveMLS ID #613524, The Rampley Real Estate Team, Keller Williams Brazos West - VAAR. Central Texas MLS
- $189,0002 bd1 ba1.3k sqft668 Fm 443, Yoakum, TX 77995ActiveMLS ID #613069, Jeff T. Pesek, Pesek Property, LLC. Central Texas MLS
- $149,0002 bd1 ba1.2k sqft124 S Avenue I, Shiner, TX 77984ActiveMLS ID #623637, Brooke Stefka, Pesek Property, LLC. Central Texas MLS
- $155,9003 bd1 ba1.4k sqft520 E 1st St, Cuero, TX 77954ActiveMLS ID #623931, Amanda Renee Robicheaux, Jacob Realty. Central Texas MLS
- $80,0002 bd1 ba1k sqft409 W Morris St, Yoakum, TX 77995ActiveMLS ID #621676, Dianna Hanzelka, The Ron Brown Company. Central Texas MLS
