Extensively renovated with remarkable attention to detail, this Pacific Grove Craftsman blends timeless coastal character with elevated modern craftsmanship. A welcoming front porch opens to light-filled interiors featuring soaring douglas fir ceilings with exposed beams, wide-plank walnut flooring, custom wood doors, mantels, casings and trim, plantation shutters, wrought iron railings and curated designer finishes. The open living space is anchored by a dramatic Carmel stone fireplace and flows seamlessly into a stunning chef's kitchen with quartz counters, stainless appliances and large center island, perfect for entertaining. Upstairs, the impressive primary retreat offers a two-way fireplace and private deck with serene western views over trees. Both bathrooms have been tastefully remodeled with luxurious finishes, and all closets equipped with new California Closets systems. French doors open to a beautiful paver courtyard with low-maintenance landscape, irrigation, lighting and automatic gated entry. Additional recent upgrades include newer roof, copper gutters, central A/C, whole-house generator and much more. Set proudly on a corner lot with side-street driveway, this spectacular property is just minutes from downtown boutiques, world-class golfing and pristine beaches.
For sale
Price cut: $50K (7/17)
$1,595,000
801 Junipero Ave, Pacific Grove, CA 93950
2beds
1,313sqft
Single Family Residence, Residential
Built in 1934
2,800 Square Feet Lot
$-- Zestimate®
$1,215/sqft
$-- HOA
What's special
Dramatic carmel stone fireplaceWrought iron railingsWelcoming front porchCurated designer finishesWide-plank walnut flooringNewer roofLight-filled interiors
- 54 days |
- 2,405 |
- 118 |
Zillow last checked:
Listing updated:
Listed by:
Nate Randall 02033961 831-869-6117,
Sotheby’s International Realty 831-372-7700
Source: MLSListings Inc,MLS#: ML82048977
Facts & features
Interior
Bedrooms & bathrooms
- Bedrooms: 2
- Bathrooms: 2
- Full bathrooms: 2
Bedroom
- Features: GroundFloorBedroom, PrimarySuiteRetreat, WalkinCloset
Bathroom
- Features: DoubleSinks, PrimaryStallShowers, UpdatedBaths, FullonGroundFloor
Dining room
- Features: DiningArea
Family room
- Features: NoFamilyRoom
Kitchen
- Features: Island
Heating
- Central Forced Air Gas, Fireplace(s)
Cooling
- Ceiling Fan(s), Central Air
Appliances
- Included: Gas Cooktop, Dishwasher, Microwave, Refrigerator
- Laundry: In Garage
Features
- High Ceilings, Vaulted Ceiling(s), Open Beam Ceiling
- Flooring: Carpet, Hardwood, Tile
- Number of fireplaces: 2
- Fireplace features: Gas, Living Room, Primary Bedroom, Outside
Interior area
- Total structure area: 1,313
- Total interior livable area: 1,313 sqft
Property
Parking
- Total spaces: 1
- Parking features: Attached, Off Street
- Attached garage spaces: 1
Features
- Stories: 2
- Patio & porch: Balcony/Patio
- Exterior features: Back Yard, Fenced, Courtyard, Drought Tolerant Plants
- Fencing: Wood
Lot
- Size: 2,800 Square Feet
Details
- Parcel number: 006551003000
- Zoning: R-1
- Special conditions: Standard
Construction
Type & style
- Home type: SingleFamily
- Architectural style: Craftsman
- Property subtype: Single Family Residence, Residential
Materials
- Foundation: Concrete Perimeter
- Roof: Composition
Condition
- New construction: No
- Year built: 1934
Utilities & green energy
- Gas: PublicUtilities
- Sewer: Public Sewer
- Water: Public
- Utilities for property: Public Utilities, Water Public
Community & HOA
Location
- Region: Pacific Grove
Financial & listing details
- Price per square foot: $1,215/sqft
- Tax assessed value: $1,190,674
- Annual tax amount: $13,086
- Date on market: 5/28/2026
- Listing agreement: ExclusiveRightToSell
Estimated market value
Not available
Estimated sales range
Not available
Not available
Price history
| Date | Event | Price |
|---|---|---|
| 7/17/2026 | Price change | $1,595,000-3%$1,215/sqft |
Source:  MLSListings Inc #ML82048977 Report a problem MLSListings Inc #ML82048977 Report a problem | ||
| 7/1/2026 | Price change | $1,645,000-2.9%$1,253/sqft |
Source: MLSListings Inc #ML82048977 Report a problem | ||
| 6/12/2026 | Listed for sale | $1,695,000$1,291/sqft |
Source: MLSListings Inc #ML82048977 Report a problem | ||
| 6/5/2026 | Contingent | $1,695,000$1,291/sqft |
Source: MLSListings Inc #ML82048977 Report a problem | ||
| 5/29/2026 | Listed for sale | $1,695,000+54.1%$1,291/sqft |
Source: MLSListings Inc #ML82048977 Report a problem | ||
| 9/8/2020 | Sold | $1,100,000$838/sqft |
Source:  MLSListings Inc #ML81803166 Report a problem MLSListings Inc #ML81803166 Report a problem | ||
| 8/8/2020 | Pending sale | $1,100,000$838/sqft |
Source: Sotheby's Int'l Realty-Rancho #ML81803166 Report a problem | ||
| 7/28/2020 | Listed for sale | $1,100,000+41.9%$838/sqft |
Source: Sotheby's Int'l Realty-Rancho #ML81803166 Report a problem | ||
| 10/14/2014 | Sold | $775,000-3%$590/sqft |
Source: Public Record Report a problem | ||
| 7/22/2014 | Pending sale | $799,000$609/sqft |
Source: Sotheby's Int'l Realty-Rancho #ML81410402 Report a problem | ||
| 4/2/2014 | Listed for sale | $799,000+5.1%$609/sqft |
Source: Sotheby's Int'l Realty-Rancho #81410402 Report a problem | ||
| 11/18/2003 | Sold | $760,000+12.6%$579/sqft |
Source: Public Record Report a problem | ||
| 2/13/2002 | Sold | $675,000+104.5%$514/sqft |
Source: Public Record Report a problem | ||
| 6/28/2000 | Sold | $330,000$251/sqft |
Source: Public Record Report a problem | ||
Public tax history
| Year | Property taxes | Tax assessment |
|---|---|---|
| 2025 | $13,086 +5.1% | $1,190,674 +2% |
| 2024 | $12,456 -1.4% | $1,167,328 +2% |
| 2023 | $12,636 +2.1% | $1,144,440 +2% |
| 2022 | $12,380 +0.5% | $1,122,000 +2% |
| 2021 | $12,317 +30.1% | $1,100,000 +29.2% |
| 2020 | $9,468 +3.3% | $851,672 +2% |
| 2019 | $9,168 +2% | $834,974 +2% |
| 2018 | $8,986 +1.6% | $818,603 +2% |
| 2017 | $8,840 -0.2% | $802,553 +2% |
| 2016 | $8,862 +31.6% | $786,818 +1.5% |
| 2015 | $6,733 | $775,000 +28.3% |
| 2014 | $6,733 | $604,000 +5% |
| 2012 | -- | $575,000 +13.9% |
| 2011 | -- | $505,000 -19.2% |
| 2010 | -- | $625,000 -19.2% |
| 2009 | -- | $773,289 -6% |
| 2008 | -- | $822,648 +2% |
| 2007 | -- | $806,518 +2% |
| 2006 | -- | $790,704 +2% |
| 2005 | -- | $775,200 +2% |
| 2004 | -- | $760,000 +10.4% |
| 2003 | -- | $688,500 +66.2% |
| 2002 | -- | $414,332 +23.1% |
| 2001 | $3,467 | $336,600 +1698.6% |
| 2000 | -- | $18,715 |
Find assessor info on the county website
Monthly payment
Est. payment
Payment breakdown
Explore the cost of this home by adjusting the details. Changes won't be saved.Climate risks
Neighborhood: Fifth Addition
Nearby schools
GreatSchools rating
- 8/10Robert Down Elementary SchoolGrades: K-5Distance: 0.5 mi
- 9/10Pacific Grove Middle SchoolGrades: 6-8Distance: 0.4 mi
- 10/10Pacific Grove High SchoolGrades: 9-12Distance: 0.5 mi
Schools provided by the listing agent
- District: PacificGroveUnified
Source: MLSListings Inc. This data may not be complete. We recommend contacting the local school district to confirm school assignments for this home.
- $1,017,5001 bd1 ba662 sqft803 Junipero Ave, Pacific Grove, CA 93950Off Market
- $988,0002 bd1 ba942 sqft805 Junipero Ave, Pacific Grove, CA 93950Off Market
- $1,252,9003 bd2 ba1.4k sqft605 Cedar St, Pacific Grove, CA 93950Off Market

- $1,019,9002 bd1 ba712 sqft804 Junipero Ave, Pacific Grove, CA 93950Off Market
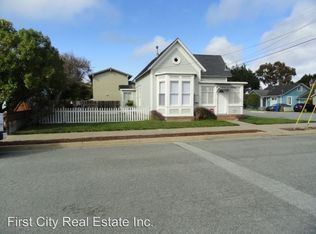
- $1,252,3002 bd1 ba1k sqft609 Cedar St, Pacific Grove, CA 93950Off Market
- $1,073,9002 bd1 ba976 sqft608 Granite St, Pacific Grove, CA 93950Off Market
- $1,582,5003 bd3 ba1.5k sqft810 Junipero Ave, Pacific Grove, CA 93950Off Market
- $--1 bd1 ba200 sqft610 Granite St #B, Pacific Grove, CA 93950Off Market
A local agent can set up tours, give advice and negotiate with sellers.
Similar homes
- $1,495,0002 bd2 ba1.1k sqft217 Walnut St, Pacific Grove, CA 93950For Sale
 MLS ID #ML82053464, Monterey Peninsula Home Team. MLSListings Inc
 - $1,595,0004 bd3 ba1.4k sqft219 Willow St, Pacific Grove, CA 93950For Sale
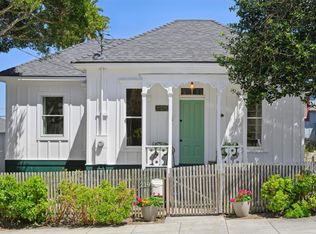 MLS ID #ML82050039, BambacePetersonTeam. MLSListings Inc
 - $1,700,0003 bd2 ba1.7k sqft1028 McFarland Ave, Pacific Grove, CA 93950For Sale
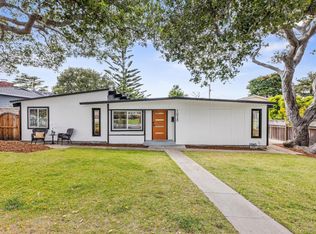 MLS ID #ML82054016, Miriam Cruz. MLSListings Inc
 - $1,380,0003 bd2 ba1k sqft310 Cypress Ave, Pacific Grove, CA 93950For Sale
 MLS ID #ML82045187, Shawn Quinn. MLSListings Inc
 - $1,595,0004 bd2 ba1.8k sqft514 7th St, Pacific Grove, CA 93950For SaleMLS ID #ML82052002, The Bluhm Team. MLSListings Inc
- $1,400,0002 bd1 ba947 sqft215 Lobos Ave, Pacific Grove, CA 93950For SaleMLS ID #ML82046792, Lucie Campos. MLSListings Inc
- $1,899,9994 bd3 ba1.4k sqft218 4th St, Pacific Grove, CA 93950For SaleMLS ID #ML82048401, Tenley Baxter. MLSListings Inc
- $980,0002 bd2 ba853 sqft516 8th St, Pacific Grove, CA 93950For SaleMLS ID #ML82037240, Amber Russell. MLSListings Inc
- $1,095,0003 bd2 ba1.5k sqft1103 Kenet Pl, Pacific Grove, CA 93950For SaleMLS ID #ML82051127, Tim Allen. MLSListings Inc
- $1,980,0003 bd2 ba1.8k sqft957 Syida Dr, Pacific Grove, CA 93950For SaleMLS ID #ML82051445, Anna Karpie. MLSListings Inc
- $925,0002 bd1 ba1.1k sqft1394 David Ave, Monterey, CA 93940For SaleMLS ID #ML82054763, Nate Randall. MLSListings Inc
- $1,399,0004 bd3 ba1.5k sqft668 Alice St, Monterey, CA 93940For SaleMLS ID #ML82043529, The Ruiz Group. MLSListings Inc
- $1,575,0001 bd1 ba1.1k sqftCarpenter Rd #3, Carmel, CA 93923For SaleMLS ID #ML82053039, Jeremy Barrett. MLSListings Inc
- $1,295,0002 bd2 ba1.4k sqft1199 Harrison St, Monterey, CA 93940For SaleMLS ID #ML82051520, The Ruiz Group. MLSListings Inc
- $1,425,0005 bd2 ba1.2k sqft1008 Hamilton Ave, Seaside, CA 93955For SaleMLS ID #ML82050954, Renee Garner. MLSListings Inc
- $1,125,0003 bd2 ba1.4k sqft814 Parcel St, Monterey, CA 93940For SaleMLS ID #ML82053285, Lucie Campos. MLSListings Inc
- $1,675,0003 bd2 ba1.7k sqft3239 Serra Ave, Carmel, CA 93923For SaleMLS ID #ML82051515, Jeannie Ferrara. MLSListings Inc
- $875,0001 bd1 ba740 sqft418 Fountain Ave, Pacific Grove, CA 93950For SaleMLS ID #ML82040079, Nate Randall. MLSListings Inc
- $968,0002 bd2 ba1.1k sqft677 Taylor St, Monterey, CA 93940For SaleMLS ID #ML82049500, Alecia Hull. MLSListings Inc
- $1,299,0003 bd2 ba1.7k sqft241 Soledad Dr, Monterey, CA 93940For SaleMLS ID #ML82045231, Susan Fox. MLSListings Inc
Local buyer's agents are ready to help
