Skip main navigation
Closed
  • $205,000

    801 Kensington Blvd, Fort Wayne, IN 46805

    4beds
    1,591sqft
    Single Family Residence
    Built in 1938
    4,356 Square Feet Lot
    $207,300 Zestimate®
    $--/sqft
    $1,655 Estimated rent

    Home value

    $207,300

    $189,000 - $228,000

    $1,655/mo

    Zestimate® history
    Loading
    Loading...

    Owner options

    List your home for rent

    $1,655/mo

    Rent Zestimate®

    Find your next renter with Zillow Rental Manager. Plus, with online applications, you can quickly screen prospective tenants – for free.

    Learn more

    $1,655/mo

    Rent Zestimate®

    Refinance and save

    $1,325/mo

    Est. payment

    Refinancing to a lower rate could help reduce your monthly payments and save thousands over the life of the loan.

    See today's rates

    $1,325/mo

    Est. payment

    Explore your selling options

    Work with a Zillow partner agent

    Leverage their expertise and Zillow's premium Showcase listings to get your home seen by more buyers.

    Get started

    List with your own agent

    Get your home in front of millions of buyers by listing it on Zillow.

    Learn how to do it

    Sell it yourself

    Take full control of how buyers see your home on Zillow by listing For Sale by Owner (FSBO).

    List your home

    What's special

    Charming architectureRivergreenway trailTree-lined streetsNewly remodeled kitchenUpdated windowsStainless steel appliancesNew cabinetry
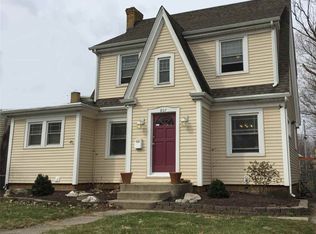
    Welcome home to 801 Kensington Blvd, a beautifully updated two-story residence in the heart of Fort Wayne’s desirable Kensington / North Anthony neighborhood. Perfectly positioned directly across from the Rivergreenway Trail and within walking distance of downtown attractions, this home blends timeless character with thoughtful modern updates across nearly 1,600 finished square feet. Inside, you’ll find 4 bedrooms and 1.5 baths, including a convenient main-floor bedroom with adjoining half bath, ideal for guests, a home office, or multi-generational living. The main level features hardwood floors that extend throughout both the main level and the upstairs bedrooms, adding warmth and enduring appeal. A newly remodeled kitchen showcases stainless steel appliances , a stylish tile backsplash, and new cabinetry, creating a bright, inviting space that flows easily into the adjoining dining and living areas, perfect for entertaining or daily living. The finished area in the basement provides additional living space, perfect for a family room, gaming area, or home gym, offering flexibility to fit any lifestyle. Low-maintenance vinyl siding, updated windows, and a 3 yr old high-efficiency furnace and central air system provide comfort and peace of mind for years to come. The location is what truly sets this home apart. Step out your front door and enjoy immediate access to the Rivergreenway Trail, offering 24 miles of scenic pathways for walking, biking, and exploring the city’s parks and riverfront. The Kensington Boulevard Historic District is known for its tree-lined streets, charming architecture, and strong sense of community, a place where historic character meets modern convenience. With downtown Fort Wayne’s dining, shopping, and cultural destinations just minutes away, this home delivers the best of both worlds: the peaceful feel of a classic neighborhood and the vibrancy of urban living. 801 Kensington Blvd offers a rare opportunity to own a move-in ready home in one of Fort Wayne’s most walkable and connected neighborhoods. Where lifestyle, comfort, and character come together perfectly. Come see why this house should be your new Home!

    Zillow last checked:

    Listing updated:

    Listed by:

    Brian L Kuhns Cell:260-438-6289,

    Coldwell Banker Real Estate Gr

    Bought with:

    Raegan Stackhouse, RB17000045

    Keller Williams Realty Group

    Source: IRMLS,MLS#: 202541112MLS Logo

    Facts & features

    Interior

    Bedrooms & bathrooms
    • Bedrooms: 4
    • Bathrooms: 2
    • Full bathrooms: 1
    • 1/2 bathrooms: 1
    • Main level bedrooms: 1
    Bedroom 1
    • Level: Main
    Bedroom 2
    • Level: Upper
    Dining room
    • Level: Main
    • Area: 130
    • Dimensions: 13 x 10
    Family room
    • Level: Lower
    • Area: 192
    • Dimensions: 16 x 12
    Kitchen
    • Level: Main
    • Area: 100
    • Dimensions: 10 x 10
    Living room
    • Level: Main
    • Area: 216
    • Dimensions: 18 x 12
    Heating
    • Natural Gas, Forced Air, High Efficiency Furnace
    Cooling
    • Central Air
    Appliances
    • Included: Disposal, Range/Oven Hook Up Elec, Dishwasher, Microwave, Refrigerator, Washer, Dryer-Gas, Electric Range, Electric Water Heater
    • Laundry: Dryer Hook Up Gas/Elec
    Features
    • Entrance Foyer, Tub/Shower Combination, Main Level Bedroom Suite
    • Basement: Partial,Partially Finished
    • Number of fireplaces: 1
    • Fireplace features: Living Room
    Interior area
    • Total structure area: 2,210
    • Total interior livable area: 1,591 sqft
    • Finished area above ground: 1,391
    • Finished area below ground: 200

    Property

    Features
    • Levels: Two
    • Stories: 2
    • Fencing: None
    Lot
    • Size: 4,356 Square Feet
    • Dimensions: 52x78
    • Features: Corner Lot, Level, City/Town/Suburb, Near Walking Trail
    Details
    • Parcel number: 021306151046.000074

    Construction

    Type & style
    • Home type: SingleFamily
    • Architectural style: Traditional
    • Property subtype: Single Family Residence
    Materials
    • Vinyl Siding
    Condition
    • New construction: No
    • Year built: 1938

    Utilities & green energy

    • Sewer: City
    • Water: City

    Community & HOA

    Community
    • Subdivision: South Kensington Park
    Location
    • Region: Fort Wayne

    Financial & listing details

    • Tax assessed value: $179,000
    • Annual tax amount: $2,042
    • Date on market: 10/10/2025
    • Listing terms: Cash,Conventional

    Price history

    DateEventPrice
    2/24/2026Sold$205,000+0%
    Source: IRMLS #202541112 Report a problem
    1/26/2026Pending sale$204,900
    Source: IRMLS #202541112 Report a problem
    1/11/2026Price change$204,900-2.4%
    Source: IRMLS #202541112 Report a problem
    11/15/2025Listed for sale$209,900
    Source: IRMLS #202541112 Report a problem
    11/4/2025Pending sale$209,900
    Source: IRMLS #202541112 Report a problem
    10/10/2025Price change$209,900+23.5%
    Source: IRMLS #202541112 Report a problem
    5/15/2022Pending sale$169,900
    Source: IRMLS #202214178 Report a problem
    4/21/2022Listed for sale$169,900
    Source: IRMLS #202214178 Report a problem

    Public tax history

    YearProperty taxesTax assessment
    2025$2,042 +24.1%$179,000 -0.8%
    2024$1,646 -1.1%$180,500 +14%
    2023$1,665 +58.7%$158,400 +5.4%
    2022$1,049 +4%$150,300 +45.9%
    2021$1,009 +16%$103,000 +3.5%
    2020$870 +145.4%$99,500 +10.3%
    2019$355 +97.4%$90,200 +9.6%
    2018$180 -30.8%$82,300 +0.4%
    2017$260 +54.5%$82,000 +17.6%
    2016$168 -1.6%$69,700 +0.7%
    2014$171 -3%$69,200 -10.6%
    2013$176 +4%$77,400 -3.6%
    2011$169 $80,300 +9.5%
    2010-- $73,300 +4.3%
    2007-- $70,300 +10.5%
    2005-- $63,600
    2004-- $63,600 +123.2%
    2001-- $28,500 +200%
    1999-- $9,500
    Find assessor info on the county website

    Neighborhood: North Anthony Area

    Nearby schools

    GreatSchools rating
    Schools provided by the listing agent
    • Elementary: Forest Park
    • Middle: Lakeside
    • High: North Side
    • District: Fort Wayne Community

    Source: IRMLS. This data may not be complete. We recommend contacting the local school district to confirm school assignments for this home.

    Get pre-qualified for a loan
    At Zillow Home Loans, we can pre-qualify you in as little as 5 minutes with no impact to your credit score.

    An equal housing lender. NMLS #10287.

    Sell for more on Zillow
    Get a Zillow Showcase℠ listing at no additional cost and you could sell for .
    $207,300
    2% more
    +$4,146
    With Zillow Showcase(estimated)
    $211,446