
Rarely available penthouse residence at One Archer Lane, a well-established condominium in the heart of Honolulu located just minutes from the downtown business district, Straub and Queen's Hospitals, Blaisdell Center, Ala Moana, Waikiki, and beyond. This top-floor, 1-bedroom, 1-bath penthouse enjoys stunning 180-degree views stretching from the Pacific Ocean and urban Honolulu to the tranquil Koolau Mountains. Features of this immaculately maintained home include upgraded flooring, modern lighting, fresh paint, a thoughtfully modified kitchen layout that provides additional cabinet space, and a bedroom with two closets and an en-suite bathroom featuring a dedicated laundry area and linen closet. This well-managed building offers 24-hour security, a large recreation deck with a pool, hot tub, and multiple barbecue areas, an entertainment room, a car wash area, and more. For added convenience, the parking space is on P1 level directly across from the elevator lobby. This rarely available penthouse at One Archer Lane is one you won't want to miss. Listing includes enhanced, virtually staged photos.
Active
Price cut: $20K (7/11)
$570,000
801 King St APT Penthouse 10, Honolulu, HI 96813
1beds
585sqft
Condominium
Built in 1998
-- sqft lot
$564,200 Zestimate®
$974/sqft
$750/mo HOA
What's special
Modern lightingDedicated laundry areaFresh paintLinen closetEn-suite bathroomUpgraded flooringBedroom with two closets
- 55 days |
- 158 |
- 9 |
Zillow last checked:
Listing updated:
Listed by:
Mari F Sonoda 808-348-6524,
Sachi HI Pacific Century Prop.
Source: HiCentral MLS,MLS#: 202609867
Facts & features
Interior
Bedrooms & bathrooms
- Bedrooms: 1
- Bathrooms: 1
- Full bathrooms: 1
Cooling
- Central Air
Features
- Bedroom on Main Level
- Flooring: Ceramic Tile, Laminate
Interior area
- Total structure area: 671
- Total interior livable area: 585 sqft
Property
Parking
- Total spaces: 1
- Parking features: Assigned, Covered, Garage, Guest, One Space, Secured
- Has garage: Yes
Features
- Pool features: Heated
- Spa features: Community
- Has view: Yes
- View description: City, Mountain(s), Ocean, Other, Sunrise
- Has water view: Yes
- Water view: Ocean
- Frontage type: Other
Details
- Parcel number: 1210440410330
- Zoning description: Kak – Kakaako Community Development Project
- Special conditions: None
Construction
Type & style
- Home type: Condo
- Architectural style: High Rise,Penthouse
- Property subtype: Condominium
Materials
- Other, Concrete
Condition
- Good Condition,Updated/Remodeled
- New construction: No
- Year built: 1998
- Major remodel year: 2017
Community & HOA
Community
- Features: Barbecue, Clubhouse, Deck/Porch, Patio, Pool, Trash Chute
- Security: Closed Circuit Camera(s), Elevator Secured, Key Card Entry, Fire Sprinkler System, Security Guard
- Subdivision: Kakaako
HOA
- Amenities included: Management
- Services included: Cable TV, Hot Water, Internet, None, Sewer, Water
- HOA fee: $750 monthly
Location
- Region: Honolulu
Financial & listing details
- Price per square foot: $974/sqft
- Tax assessed value: $556,300
- Annual tax amount: $1,399
- Date on market: 5/26/2026
- Inclusions: AC Central, Blinds, Chandelier, Dishwasher, Disposal, Dryer, Microwave, Other, Range Hood, Range/Oven, Refrigerator, Smoke Detector, Washer
- Total actual rent: 0
Estimated market value
$564,200
$536,000 - $592,000
$2,743/mo
Price history
| Date | Event | Price |
|---|---|---|
| 7/11/2026 | Price change | $570,000-3.4%$974/sqft |
Source:  HiCentral MLS #202609867 Report a problem HiCentral MLS #202609867 Report a problem | ||
| 5/26/2026 | Listed for sale | $590,000+26.9%$1,009/sqft |
Source: HiCentral MLS #202609867 Report a problem | ||
| 7/20/2007 | Sold | $465,000+80.3%$795/sqft |
Source: Public Record Report a problem | ||
| 1/26/1999 | Sold | $257,900$441/sqft |
Source: Public Record Report a problem | ||
Public tax history
| Year | Property taxes | Tax assessment |
|---|---|---|
| 2025 | $1,400 -1.2% | $559,900 -0.9% |
| 2024 | $1,416 -7.9% | $564,700 -2.5% |
| 2023 | $1,537 +7.9% | $579,200 +5.9% |
| 2022 | $1,425 +0.8% | $547,000 +0.6% |
| 2021 | $1,413 -0.3% | $543,800 -0.2% |
| 2020 | $1,418 -4.2% | $545,100 +0.4% |
| 2019 | $1,479 +8.5% | $542,700 +6.5% |
| 2018 | $1,364 -21.3% | $509,600 +2.9% |
| 2017 | $1,733 -0.8% | $495,100 -0.8% |
| 2016 | $1,747 +3.6% | $499,200 +3.6% |
| 2015 | $1,687 +16.8% | $482,000 +5.7% |
| 2014 | $1,445 | $455,900 |
Find assessor info on the county website
Monthly payment
Est. payment
Payment breakdown
Explore the cost of this home by adjusting the details. Changes won't be saved.Climate risks
Neighborhood: Kapio/Kinau/Ward
Nearby schools
GreatSchools rating
- 5/10Royal Elementary SchoolGrades: PK-5Distance: 0.7 mi
- 6/10Princess Ruth Keelikolani Middle SchoolGrades: 6-8Distance: 0.7 mi
- 4/10President William Mckinley High SchoolGrades: 9-12Distance: 0.3 mi
Schools provided by the listing agent
- Elementary: Royal
- Middle: Keelikolani
- High: Mckinley
Source: HiCentral MLS. This data may not be complete. We recommend contacting the local school district to confirm school assignments for this home.
- $671,7002 bd2 ba791 sqft801 King St APT 3709, Honolulu, HI 96813Off Market
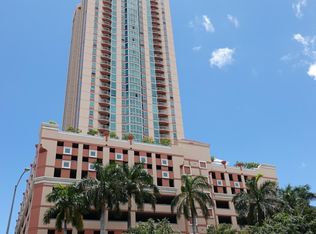
- $471,5001 bd1 ba585 sqft801 King St APT 1510, Honolulu, HI 96813Off Market
- $583,3002 bd2 ba791 sqft801 King St APT 2902, Honolulu, HI 96813Off Market
- $618,4002 bd2 ba782 sqft801 King St APT 3508, Honolulu, HI 96813Off Market
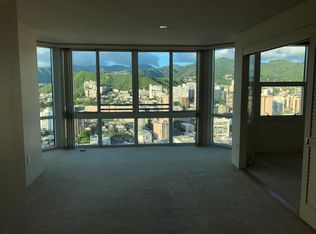
- $557,3002 bd2 ba791 sqft801 King St APT 1609, Honolulu, HI 96813Off Market
- $547,2001 bd1 ba585 sqft801 King St APT 2601, Honolulu, HI 96813Off Market
- $489,5001 bd1 ba585 sqft801 King St APT 1410, Honolulu, HI 96813Off Market
- $494,6001 bd1 ba585 sqft801 King St APT 3605, Honolulu, HI 96813Off Market
- $567,1002 bd2 ba791 sqft801 King St APT 2309, Honolulu, HI 96813Off Market
A local agent can set up tours, give advice and negotiate with sellers.
Similar homes
- $570,0002 bd2 ba792 sqftOne Archer Lane, Honolulu, HI 96813Active

 MLS ID #202610261, Monalisa Sabo, Coldwell Banker Realty. HiCentral MLS
 - $580,0002 bd2 ba782 sqftOne Archer Lane, Honolulu, HI 96813Active
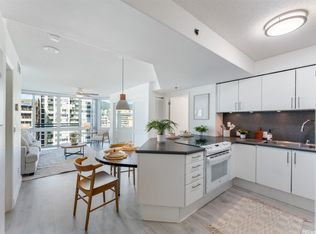 MLS ID #202611533, Laycee M Pasion, BHGRE Refined. HiCentral MLS
 - $589,0002 bd2 ba782 sqftOne Archer Lane, Honolulu, HI 96813Active
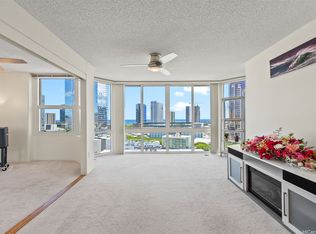 MLS ID #202611615, Scott Adams, REMAX Hawaii. HiCentral MLS
 - $560,0001 bd1 ba585 sqftOne Archer Lane, Honolulu, HI 96813Active
 MLS ID #202601520, Terese C Hiram, Captain Cook Real Estate. HiCentral MLS
 - $579,0002 bd2 ba791 sqftOne Archer Lane, Honolulu, HI 96813ActiveMLS ID #202604971, Sean S Takamori, REMAX Hawaii. HiCentral MLS
- $575,0001 bd1 ba512 sqft801 South St, Honolulu, HI 96813ActiveMLS ID #202611689, Charlene M Ikeda, Marcus Realty. HiCentral MLS
- $589,9002 bd2 ba791 sqftOne Archer Lane, Honolulu, HI 96813ActiveMLS ID #202608665, Rika K Nemoto, Coldwell Banker Realty. HiCentral MLS
- $599,0001 bd1 ba804 sqftOne Waterfront Tower, Honolulu, HI 96813ActiveMLS ID #202611595, Koa Cassady, Coldwell Banker Realty. HiCentral MLS
- $545,0002 bd2 ba877 sqftHale Kaheka, Honolulu, HI 96814ActiveMLS ID #202613306, Mikiko Terahira, Coldwell Banker Realty. HiCentral MLS
- $745,0002 bd2 ba849 sqft801 South St, Honolulu, HI 96813ActiveMLS ID #202612812, Karen Y Uehara, Affinity Realty. HiCentral MLS
- $659,0001 bd1 ba804 sqftOne Waterfront Tower, Honolulu, HI 96813ActiveMLS ID #202608195, Keylee Lederer, Hawaii Pacific Realty Group. HiCentral MLS
- $540,0001 bd1 ba534 sqftWaikiki Sunset, Honolulu, HI 96815ActiveMLS ID #202613558, Jaymes K Song, REMAX Hawaii. HiCentral MLS
- $419,0001 bd1 ba591 sqftExecutive Centre, Honolulu, HI 96813ActiveMLS ID #202612451, Tanner M Botts, Hawaii Living LLC. HiCentral MLS
- $510,0002 bd2 ba859 sqftOne Kalakaua Senior Living, Honolulu, HI 96826ActiveMLS ID #202612851, Karen K Moon, Engel & Volkers Honolulu. HiCentral MLS
- $488,0001 bd1 ba671 sqftHonolulu Park Place, Honolulu, HI 96817ActiveMLS ID #202611964, Karen Kato, Hawaii Life. HiCentral MLS
- $695,0001 bd1 ba663 sqftPacifica Honolulu, Honolulu, HI 96814ActiveMLS ID #202609246, Hiromi Hirota, Hawaii Ocean Club Realty Group. HiCentral MLS
- $548,0001 bd1 ba678 sqftNuuanu Brookside, Honolulu, HI 96817ActiveMLS ID #202608724, Donny Sun, Real Estate Strategies, LLC. HiCentral MLS
- $410,0001 bd1 ba773 sqftHarbor Square, Honolulu, HI 96813ActiveMLS ID #202610711, Krisztina Kollo, REMAX Hawaii. HiCentral MLS
- $590,0002 bd2 ba742 sqft215 North King St, Honolulu, HI 96817ActiveMLS ID #202526372, Kazuya Lathrop, SC Realty, LLC. HiCentral MLS
- $585,0001 bd1 ba792 sqftRoyal Iolani, Honolulu, HI 96826ActiveMLS ID #202612801, Jocelyn Okudara, Coldwell Banker Island Prop. HiCentral MLS
