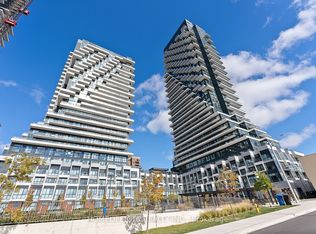
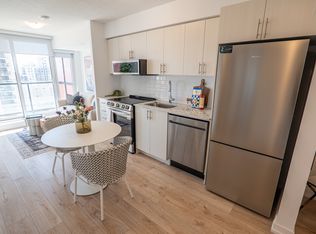
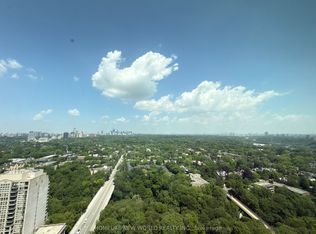
Rarely offered 2-storey townhome in the heart of King West Village, featuring sunny east and west exposures and a peaceful, park-like setting away from street traffic. This well-designed residence offers two bedrooms, each with a private ensuite for added comfort and privacy. The primary bedroom features a 4-piece ensuite, fireplace, and walkout to a private balcony. The main level showcases an open-concept living and dining area with hardwood flooring, a second fireplace, and a walkout to another balcony, creating an inviting space for everyday living and entertaining. The custom eat-in kitchen is equipped with stainless steel appliances, a charming bay window, and a pantry offering ample storage. A convenient main-floor powder room and a large attic providing additional storage complete the home. Residents enjoy an impressive selection of condominium amenities, including a private tennis court, landscaped garden, fully equipped fitness centre, party room, steam room, rooftop patio with panoramic views, and 24-hour concierge service. Ideally located directly on the streetcar line and steps from King West restaurants, cafes, shops, parks, nightlife, and everyday conveniences. An exceptional urban residence offering space, privacy, premium amenities, and outstanding downtown connectivity.
Apartment for rent
C$3,900/moFees may apply
801 King St W Townhouse 8C, Toronto, ON M5V 3C9
2beds
Price may not include required fees and charges. Learn more|
Apartment
Available now
Air conditioner, central air
Ensuite laundry
1 Attached garage space parking
Central, forced air, natural gas
What's special
Hardwood flooringCustom eat-in kitchenStainless steel appliancesPantry offering ample storageMain-floor powder roomLandscaped garden
- 1 day |
- -- |
- -- |
Zillow last checked:
Listing updated:
Travel times

Let’s turn your rent into credit progress
Build credit history with every on-time payment and get credit for the payment you’re already making.
Facts & features
Interior
Bedrooms & bathrooms
- Bedrooms: 2
- Bathrooms: 3
- Full bathrooms: 3
Heating
- Central, Forced Air, Natural Gas
Cooling
- Air Conditioner, Central Air
Appliances
- Laundry: Ensuite
Features
- Flooring: Carpet Free
Property
Parking
- Total spaces: 1
- Parking features: Attached, Garage
- Has attached garage: Yes
- Details: Contact manager
Features
- Exterior features: Party Room/Meeting Room, Public Transit, Rooftop Deck/Garden, Tennis Court(s)
- Has view: Yes
- View description: Clear View
Details
- Additional structures: Garage(s)
Construction
Type & style
- Home type: Apartment
- Property subtype: Apartment
Utilities & green energy
- Utilities for property: Water
Community & HOA
Community
- Features: Fitness Center, Park, Tennis Court(s)
HOA
- Amenities included: Concierge, Fitness Center, Insurance, Park, Parking, Tennis Court(s)
Location
- Region: Toronto
Financial & listing details
- Lease term: Contact For Details
Nearby apartments for rent



Price history
Price history is unavailable.
Neighborhood: Niagara
Nearby schools
GreatSchools rating
No schools nearby
We couldn't find any schools near this home.