Skip main navigation
Closed
  • Listing Provided by: Compass Realty Group
    Bought with: EXP Realty, LLC
    Price Unknown

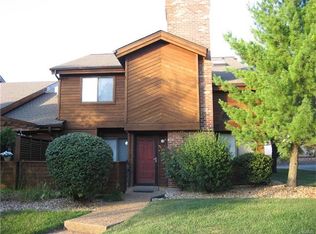
    801 Kipling Way #F, Saint Charles, MO 63304

    2beds
    1,858sqft
    Single Family Residence
    Built in 1983
    -- sqft lot
    $304,000 Zestimate®
    $--/sqft
    $2,270 Estimated rent

    Home value

    $304,000

    $286,000 - $325,000

    $2,270/mo

    Zestimate® history
    Loading
    Loading...

    Owner options

    List your home for rent

    $2,270/mo

    Rent Zestimate®

    Find your next renter with Zillow Rental Manager. Plus, with online applications, you can quickly screen prospective tenants – for free.

    Learn more

    $2,270/mo

    Rent Zestimate®

    Refinance and save

    Refinancing to a lower rate could help reduce your monthly payments and save thousands over the life of the loan.

    See today's rates

    Explore your selling options

    Work with a Zillow partner agent

    Leverage their expertise and Zillow's premium Showcase listings to get your home seen by more buyers.

    Get started

    List with your own agent

    Get your home in front of millions of buyers by listing it on Zillow.

    Learn how to do it

    Sell it yourself

    Take full control of how buyers see your home on Zillow by listing For Sale by Owner (FSBO).

    List your home

    What's special

    Waterproof hardwood floorsNew remodeled bathroomFreshly painted interiorCommunity poolNew kitchen cabinetPrivate deckMaster suite
    Wow END UNIT with all the bells and whistles! This 1.5 sty home has extensive remodeling. As you enter this end unit, soaring vaulted ceilings and fpl. The kitchen has been completely remodeled with new kitchen cabinet, quartz countertops, garbage disposal. Main level master suite has a new remodeled bathroom w walk in shower, vanity, mirror, lighting, toilet, private linen closet. All flooring was completely replaced w carpeted areas are Mohawk ' Smart Strand", waterproof hardwood floors on main areas. Add freshly painted interior, private deck, oversized rear entry attached 2 car garage, along with two large storage areas, one located in the laundry room, second in the garage, is an added plus. Location, community pool, walking paths along with community pool for the summer. Upstairs second master suite with walk in closet and sep. tub, shower PLUS A HUGE VALUTED LOFT leading you to your own private deck. Location: End Unit

    Zillow last checked:

    Listing updated:

    Listing Provided by:

    Laura MacDonald 314-285-3160,

    Compass Realty Group

    Bought with:

    Kathy Helbig, 1999118350

    EXP Realty, LLC

    Source: MARIS,MLS#: 23065031MLS LogoOriginating MLS: St. Louis Association of REALTORS

    Facts & features

    Interior

    Bedrooms & bathrooms
    • Bedrooms: 2
    • Bathrooms: 2
    • Full bathrooms: 2
    • Main level bathrooms: 1
    • Main level bedrooms: 1
    Bedroom
    • Features: Floor Covering: Carpeting, Wall Covering: Some
    • Level: Main
    • Area: 176
    • Dimensions: 16x11
    Primary bathroom
    • Features: Floor Covering: Carpeting, Wall Covering: Some
    • Level: Upper
    • Area: 220
    • Dimensions: 20x11
    Breakfast room
    • Features: Floor Covering: Wood Engineered, Wall Covering: Some
    • Level: Main
    • Area: 96
    • Dimensions: 12x8
    Great room
    • Features: Floor Covering: Wood Engineered, Wall Covering: Some
    • Level: Main
    • Area: 204
    • Dimensions: 17x12
    Kitchen
    • Features: Floor Covering: Wood Engineered, Wall Covering: None
    • Level: Main
    • Area: 90
    • Dimensions: 10x9
    Laundry
    • Features: Floor Covering: Other, Wall Covering: None
    • Level: Main
    • Area: 84
    • Dimensions: 12x7
    Loft
    • Features: Floor Covering: Carpeting, Wall Covering: Some
    • Level: Upper
    • Area: 435
    • Dimensions: 29x15
    Heating
    • Electric, Forced Air, Heat Pump
    Cooling
    • Ceiling Fan(s), Central Air, Electric
    Appliances
    • Included: Electric Water Heater
    Features
    • Kitchen/Dining Room Combo, Breakfast Bar, Breakfast Room, Custom Cabinetry, Eat-in Kitchen, Solid Surface Countertop(s), High Ceilings, Open Floorplan, Vaulted Ceiling(s), Walk-In Closet(s)
    • Flooring: Carpet
    • Doors: Panel Door(s)
    • Windows: Window Treatments, Insulated Windows
    • Has basement: No
    • Number of fireplaces: 1
    • Fireplace features: Great Room, Wood Burning
    Interior area
    • Total structure area: 1,858
    • Total interior livable area: 1,858 sqft
    • Finished area above ground: 1,858

    Property

    Parking
    • Total spaces: 2
    • Parking features: Additional Parking, Garage, Garage Door Opener
    • Garage spaces: 2
    Features
    • Levels: One
    Lot
    • Features: Adjoins Wooded Area, Level
    Details
    • Parcel number: 3157E56451900f2.0000000
    • Special conditions: Standard

    Construction

    Type & style
    • Home type: SingleFamily
    • Architectural style: Traditional,Ranch/2 story
    • Property subtype: Single Family Residence
    Materials
    • Wood Siding, Cedar
    • Foundation: Slab
    Condition
    • Year built: 1983

    Utilities & green energy

    • Sewer: Public Sewer
    • Water: Public

    Community & neighborhood

    Location
    • Region: Saint Charles
    • Subdivision: Chapter One

    HOA & financial

    HOA
    • HOA fee: $330 monthly
    • Amenities included: Association Management
    • Services included: Clubhouse, Insurance, Maintenance Grounds, Pool, Recreational Facilities, Sewer

    Other

    Other facts
    • Listing terms: Cash,Conventional
    • Ownership: Private

    Price history

    DateEventPrice
    1/29/2024Sold--
    Source: MARIS #23065031 Report a problem
    1/11/2024Pending sale$280,000$151/sqft
    Source: MARIS #23065031 Report a problem
    1/8/2024Price change$280,000-3.4%$151/sqft
    Source: MARIS #23065031 Report a problem
    12/7/2023Listed for sale$290,000$156/sqft
    Source: MARIS #23065031 Report a problem
    11/17/2023Pending sale$290,000$156/sqft
    Source: MARIS #23065031 Report a problem
    11/15/2023Listed for sale$290,000$156/sqft
    Source: MARIS #23065031 Report a problem
    11/11/2023Pending sale$290,000$156/sqft
    Source: MARIS #23065031 Report a problem
    11/10/2023Listed for sale$290,000$156/sqft
    Source: MARIS #23065031 Report a problem

    Public tax history

    Tax history is unavailable.

    Neighborhood: 63304

    Nearby schools

    GreatSchools rating
    Schools provided by the listing agent
    • Elementary: Independence Elem.
    • Middle: Francis Howell Middle
    • High: Francis Howell High

    Source: MARIS. This data may not be complete. We recommend contacting the local school district to confirm school assignments for this home.

    Get a cash offer in 3 minutes
    Find out how much your home could sell for in as little as 3 minutes with a no-obligation cash offer.
    Estimated market value
    $304,000
    Get a cash offer in 3 minutes
    Find out how much your home could sell for in as little as 3 minutes with a no-obligation cash offer.
    Estimated market value
    $304,000