Charming 3-Bedroom Home in Paloma Creek – Welcome to 801 Lake Forest Trail, a beautifully updated single-story home located in the desirable Paloma Creek community in Little Elm, Texas. Offering 1,612 square feet of thoughtfully designed living space, this home features 3 spacious bedrooms and 2 full bathrooms—perfect for families or anyone looking for comfortable, one-level living. Step inside to an inviting open-concept layout with newly installed engineered wood flooring (2025) and all new energy-efficient windows (2024) that fill the space with natural light. The cozy living room flows seamlessly into the kitchen, which includes built-in cabinetry, a range, and a center island—ideal for cooking and entertaining. Enjoy outdoor living in the private backyard, complete with a covered patio, fire pit, and attractive landscaping. Residents of Paloma Creek enjoy access to fantastic community amenities, short walk to community swimming pool and fishing, a fitness center, playgrounds, walking trails, and scenic lake views. With convenient access to schools, shopping, dining, and major highways, this home truly combines comfort and convenience. Don’t miss the opportunity to make this charming home yours!
For sale
$330,000
801 Lake Forest Trl, Little Elm, TX 75068
3beds
1,612sqft
Single Family Residence
Built in 2006
6,098 Square Feet Lot
$323,400 Zestimate®
$205/sqft
$46/mo HOA
What's special
Private backyardNatural lightCovered patioAll new energy-efficient windowsBeautifully updated single-story homeAttractive landscapingFire pit
- 58 days |
- 102 |
- 3 |
Zillow last checked:
Listing updated:
Listed by:
Bob Holbrook 0538582 972-851-1080,
Holbrook Realty LLC 972-851-1080
Source: NTREIS,MLS#: 21272417
Facts & features
Interior
Bedrooms & bathrooms
- Bedrooms: 3
- Bathrooms: 2
- Full bathrooms: 2
Primary bedroom
- Features: Ceiling Fan(s), Walk-In Closet(s)
- Level: First
- Dimensions: 15 x 15
Bedroom
- Features: Split Bedrooms
- Level: First
- Dimensions: 12 x 11
Bedroom
- Level: First
- Dimensions: 12 x 12
Primary bathroom
- Features: Dual Sinks, Garden Tub/Roman Tub, Separate Shower
- Level: First
- Dimensions: 9 x 8
Other
- Level: First
- Dimensions: 9 x 6
Kitchen
- Features: Breakfast Bar, Kitchen Island
- Level: First
- Dimensions: 16 x 10
Living room
- Features: Ceiling Fan(s)
- Level: First
- Dimensions: 21 x 15
Utility room
- Features: Utility Room
- Level: First
- Dimensions: 9 x 6
Heating
- Central, Natural Gas
Cooling
- Central Air, Electric
Appliances
- Included: Dishwasher, Electric Range, Disposal, Gas Water Heater, Microwave
Features
- Decorative/Designer Lighting Fixtures, High Speed Internet, Kitchen Island, Open Floorplan, Pantry, Cable TV, Wired for Sound
- Flooring: Carpet, Ceramic Tile, Engineered Hardwood
- Has basement: No
- Has fireplace: No
Interior area
- Total interior livable area: 1,612 sqft
Video & virtual tour
Property
Parking
- Total spaces: 2
- Parking features: Garage Faces Front, Garage, Garage Door Opener
- Attached garage spaces: 2
Features
- Levels: One
- Stories: 1
- Patio & porch: Covered
- Exterior features: Fire Pit, Rain Gutters
- Pool features: None
- Fencing: Back Yard,Wood
Lot
- Size: 6,098 Square Feet
- Features: Interior Lot, Landscaped, Subdivision
Details
- Parcel number: R282616
Construction
Type & style
- Home type: SingleFamily
- Architectural style: Traditional,Detached
- Property subtype: Single Family Residence
Materials
- Brick
- Foundation: Slab
- Roof: Composition
Condition
- Year built: 2006
Utilities & green energy
- Sewer: Public Sewer
- Water: Public
- Utilities for property: Sewer Available, Water Available, Cable Available
Community & HOA
Community
- Features: Curbs
- Security: Security System, Smoke Detector(s)
- Subdivision: Paloma Creek Lakeview Ph 1
HOA
- Has HOA: Yes
- Services included: All Facilities, Association Management
- HOA fee: $275 semi-annually
- HOA name: First Service Residential
- HOA phone: 972-347-9160
Location
- Region: Little Elm
Financial & listing details
- Price per square foot: $205/sqft
- Tax assessed value: $315,819
- Annual tax amount: $6,838
- Date on market: 5/24/2026
- Exclusions: Wall mounted flat screen TVs. Refrigerator is negotiable.
Estimated market value
$323,400
$307,000 - $340,000
$2,070/mo
Price history
| Date | Event | Price |
|---|---|---|
| 5/24/2026 | Listed for sale | $330,000-2.7%$205/sqft |
Source: NTREIS #21272417 Report a problem | ||
| 12/18/2025 | Listing removed | $339,000$210/sqft |
Source: NTREIS #20939238 Report a problem | ||
| 10/16/2025 | Price change | $339,000-1.7%$210/sqft |
Source: NTREIS #20939238 Report a problem | ||
| 9/26/2025 | Price change | $344,900-1.4%$214/sqft |
Source: NTREIS #20939238 Report a problem | ||
| 7/11/2025 | Price change | $349,900-5.4%$217/sqft |
Source: NTREIS #20939238 Report a problem | ||
| 6/26/2025 | Listed for sale | $369,900+3%$229/sqft |
Source: NTREIS #20939238 Report a problem | ||
| 4/26/2024 | Sold | -- |
Source: NTREIS #20478657 Report a problem | ||
| 4/8/2024 | Pending sale | $359,000$223/sqft |
Source: NTREIS #20478657 Report a problem | ||
| 3/31/2024 | Contingent | $359,000$223/sqft |
Source: NTREIS #20478657 Report a problem | ||
| 3/15/2024 | Price change | $359,000-2.7%$223/sqft |
Source: NTREIS #20478657 Report a problem | ||
| 2/5/2024 | Price change | $369,000-1.1%$229/sqft |
Source: NTREIS #20478657 Report a problem | ||
| 11/17/2023 | Listed for sale | $373,000+101.6%$231/sqft |
Source: NTREIS #20478657 Report a problem | ||
| 12/15/2015 | Sold | -- |
Source: Agent Provided Report a problem | ||
| 10/9/2015 | Pending sale | $185,000$115/sqft |
Source: North Texas Real Estate Information Service #13239767 Report a problem | ||
| 10/4/2015 | Listed for sale | $185,000$115/sqft |
Source: North Texas Real Estate Information Service #13239767 Report a problem | ||
| 9/27/2015 | Pending sale | $185,000$115/sqft |
Source: North Texas Real Estate Information Service #13239767 Report a problem | ||
| 9/18/2015 | Listed for sale | $185,000+61%$115/sqft |
Source: North Texas Real Estate Information Service #13239767 Report a problem | ||
| 11/16/2010 | Listing removed | $114,900$71/sqft |
Source: RE/MAX Premier IV #11419797 Report a problem | ||
| 9/18/2010 | Price change | $114,900-16.7%$71/sqft |
Source: RE/MAX Premier IV #11419797 Report a problem | ||
| 7/20/2010 | Price change | $137,900-6.5%$86/sqft |
Source: RE/MAX Premier IV #11419797 Report a problem | ||
| 6/13/2010 | Price change | $147,500+23.9%$92/sqft |
Source: RE/MAX Premier IV #11419797 Report a problem | ||
| 2/26/2010 | Price change | $119,000-15%$74/sqft |
Source: Halo Group #113218750 Report a problem | ||
| 8/7/2009 | Listed for sale | $139,990+0.7%$87/sqft |
Source: Coldwell Banker Real Estate Solutions #11243643 Report a problem | ||
| 1/18/2009 | Listing removed | $139,000$86/sqft |
Source: Coldwell Banker** #11040409 Report a problem | ||
| 7/14/2008 | Listed for sale | $139,000$86/sqft |
Source: Coldwell Banker** #11040409 Report a problem | ||
Public tax history
| Year | Property taxes | Tax assessment |
|---|---|---|
| 2025 | $6,796 -0.6% | $315,819 -2.8% |
| 2024 | $6,838 +133.5% | $325,056 +17.4% |
| 2023 | $2,929 -33.6% | $276,822 +10% |
| 2022 | $4,409 +1.3% | $251,656 +10% |
| 2021 | $4,353 +1.9% | $228,778 +7.1% |
| 2020 | $4,271 -0.6% | $213,697 -0.6% |
| 2019 | $4,297 +1.3% | $215,000 +4.5% |
| 2018 | $4,240 | $205,700 +10% |
| 2017 | -- | $187,000 +5.3% |
| 2016 | $4,278 +7.1% | $177,646 +7.8% |
| 2015 | $3,993 | $164,769 +9.7% |
| 2014 | $3,993 | $150,207 +8% |
| 2013 | $3,993 | $139,109 |
| 2012 | -- | $139,109 -4.5% |
| 2011 | -- | $145,594 +3.1% |
| 2010 | -- | $141,255 -6.6% |
| 2009 | -- | $151,296 +11% |
| 2007 | -- | $136,254 +434.3% |
| 2006 | $768 | $25,500 |
Find assessor info on the county website
Monthly payment
Est. payment
Payment breakdown
Explore the cost of this home by adjusting the details. Changes won't be saved.Climate risks
Neighborhood: Paloma Creek
Nearby schools
GreatSchools rating
- 4/10Catherine Bell Elementary SchoolGrades: PK-5Distance: 1.4 mi
- 5/10Navo Middle SchoolGrades: 6-8Distance: 2 mi
- 4/10Ray E Braswell High SchoolGrades: 9-12Distance: 1.8 mi
Schools provided by the listing agent
- Elementary: Paloma Creek
- Middle: Navo
- High: Ray Braswell
- District: Denton ISD
Source: NTREIS. This data may not be complete. We recommend contacting the local school district to confirm school assignments for this home.
- $331,7004 bd2 ba2k sqft713 Lake Forest Trl, Little Elm, TX 75068Off Market
- $393,4004 bd4 ba3.3k sqft805 Lake Forest Trl, Little Elm, TX 75068Off Market
- $388,3004 bd3 ba3.2k sqft709 Lake Forest Trl, Little Elm, TX 75068Off Market

- $368,3004 bd3 ba2.7k sqft716 Lake Grove Dr, Little Elm, TX 75068Off Market

- $332,9004 bd2 ba2.4k sqft712 Lake Grove Dr, Little Elm, TX 75068Off Market
- $459,0005 bd4 ba3.6k sqft809 Lake Forest Trl, Little Elm, TX 75068Off Market
- $28,463-- bd-- ba-- sqft809 Lake Forest Trl, Little Elm, TX 75068Off Market
- $--4 bd2 ba2k sqft720 Lake Grove Dr, Little Elm, TX 75068Sold
A local agent can set up tours, give advice and negotiate with sellers.
A local lender can help you make sure your offer is ready when you are.
Similar homes
- $315,0003 bd2 ba1.5k sqft815 Horizon Ridge Cir, Little Elm, TX 75068For Sale
 MLS ID #21316168, Kimberly Reding. NTREIS
 - $317,0003 bd2 ba1.8k sqft412 Crossbill Ln, Little Elm, TX 75068For Sale
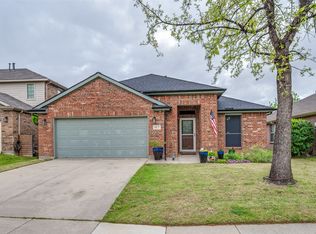 MLS ID #21228218, Lou Hash. NTREIS
 - $340,0003 bd2 ba2.1k sqft2213 Scott Creek Dr, Little Elm, TX 75068For Sale
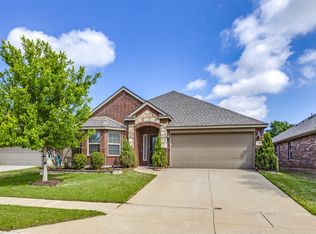 MLS ID #21241748, Nikki Acker. NTREIS
 - $304,9003 bd2 ba1.4k sqft1805 Megan Creek Dr, Little Elm, TX 75068For Sale
 MLS ID #21301936, Rodrigo Larios. NTREIS
 - $320,0003 bd2 ba1.4k sqft1425 Turtle Cove Dr, Little Elm, TX 75068For SaleMLS ID #21297016, Sharmy McDonald. NTREIS
- $305,0004 bd2 ba1.9k sqft221 Bluefinch Dr, Little Elm, TX 75068For SaleMLS ID #21324420, Claudia Torres. NTREIS
- $325,0003 bd2 ba1.5k sqft2845 Evening Mist Dr, Little Elm, TX 75068For SaleMLS ID #21247692, Annie Anderson. NTREIS
- $359,0003 bd3 ba2.2k sqft2417 Michelle Creek Dr, Little Elm, TX 75068For SaleMLS ID #21285736, Padideh Sabouri. NTREIS
- $325,0003 bd2 ba1.8k sqft1573 Brookstone Dr, Little Elm, TX 75068For SaleMLS ID #21289731, Gloria Burleson. NTREIS
- $299,9003 bd2 ba1.7k sqft1921 Bradford Pear Sq, Little Elm, TX 75068For SaleMLS ID #21319566, Allison Patrick. NTREIS
- $354,9003 bd2 ba1.8k sqft2437 Texoma Dr, Little Elm, TX 75068For SaleMLS ID #21265099, Emily Boyd. NTREIS
- $359,9004 bd2 ba1.9k sqft2821 Watercress Dr, Little Elm, TX 75068For SaleMLS ID #21289174, Tammy Reiter. NTREIS
- $350,0004 bd3 ba1.9k sqft2176 Barx Dr, Little Elm, TX 75068For SaleMLS ID #20834479, Jay Scarpinato. NTREIS
- $330,0003 bd3 ba2.2k sqft1411 Bristol Ln, Aubrey, TX 76227For SaleMLS ID #21241368, Susan Busch. NTREIS
- $290,0003 bd2 ba1.3k sqft1603 Myrtle Dr, Little Elm, TX 75068For SaleMLS ID #21187550, Matthew Braun. NTREIS
- $295,0003 bd2 ba1.8k sqft8925 Whirlwind Trl, Crossroads, TX 76227For SaleMLS ID #21301473, Derek Baker. NTREIS
- $319,9004 bd3 ba1.5k sqft(Undisclosed Address), Aubrey, TX 76227For SaleMLS ID #21273501, Isaias Mercado. NTREIS
- $308,9003 bd3 ba2k sqft1370 Kingston Pl, Aubrey, TX 76227For SaleMLS ID #21315417, PAMELA TERRONEZ. NTREIS
- $347,0003 bd3 ba2k sqft8933 Tucker St, Aubrey, TX 76227For SaleMLS ID #20787344, CheiAnne Tarrant. NTREIS
- $325,0004 bd2 ba2.1k sqft1321 Stone Mountain Pkwy, Aubrey, TX 76227For SaleMLS ID #21277104, Nicole Kern. NTREIS
