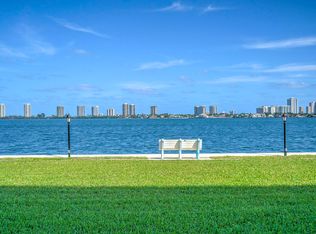
LEAST EXPENSIVE CONDO with Easy First Floor access in the community. Imagine stepping into a serene waterfront condo where you're greeted by sweeping views of our glistening intracoastal that instantly sets a resort-like tone for everyday living. Wall to wall sliding doors and generously sized windows with a spacious patio frame these vistas, providing both relaxation and natural light. The building boasts two inviting swimming pools, one of which is heated, surrounded by sun loungers and cabana style shaded canopies. It's the perfect setting whether you're diving in for morning fitness or unwinding in the sun with a good book! Want a bit of playful competition? A dedicated putting green, pool table or life-size shuffleboard right on the grounds encourage casual practice and friendly games, giving the community resort feel. Coming into the condo, you are welcomed with an open floor plan with water views from the living, dining and kitchen areas. The master wing also has intracoastal views with a comfortable master bathroom and walk in closet. On the other wing, a guest bedroom provides for a versatile configuration with wall to wall custom fitted closet. Many recent condo improvements have been completed including impact sliders and windows, an epoxy kitchen counter, washer & dryer in 2025, A/C & Water Heater in 2018. This condo has easy access to your designated covered parking. In addition, at the heart of the property lies a well-appointed clubhouse, offering a sociable and relaxing environment. Inside, you'll find comfortable seating areas, a kitchen, bathroom with the space giving it a versatile event space for gatherings and group activities. This condo perfectly blends scenic appeal with leisure and community-driven amenities as an excellent choice for anyone seeking a balanced lifestyle of relaxation, recreation, and social connection right at home within a gated environment and on-site hands-on maintenance employee. Nearby, there are plenty of activities including a marina, tennis courts, pickle ball courts, parks, beaches, restaurants and easy access to i95 and the Turnpike.
Sold for $285,000
$285,000
801 Lake Shore Drive #108, Lake Park, FL 33403
2beds
1,440sqft
Condominium
Built in 1974
-- sqft lot
$292,300 Zestimate®
$198/sqft
$2,776 Estimated rent
Home value
$292,300
$260,000 - $327,000
$2,776/mo
Zestimate® history
Owner options
List your home for rent
$2,776/mo
Rent Zestimate®
Find your next renter with Zillow Rental Manager. Plus, with online applications, you can quickly screen prospective tenants – for free.
$2,776/mo
Rent Zestimate®
Refinance and save
$2,778/mo
Est. payment
Refinancing to a lower rate could help reduce your monthly payments and save thousands over the life of the loan.
$2,778/mo
Est. payment
Explore your selling options
Work with a Zillow partner agent
Leverage their expertise and Zillow's premium Showcase listings to get your home seen by more buyers.
Get startedList with your own agent
Get your home in front of millions of buyers by listing it on Zillow.
Learn how to do itSell it yourself
Take full control of how buyers see your home on Zillow by listing For Sale by Owner (FSBO).
List your homeWhat's special
Zillow last checked:
Listing updated:
Listed by:
Amine Aghzafi 561-339-6555,
Raya
Bought with:
Ashley Ouellette PA, 706850
LAER Realty Partners Bowen/Wellington
Source: BeachesMLS,MLS#: R11114262 Originating MLS: BeachesMLS
Originating MLS: BeachesMLSFacts & features
Interior
Bedrooms & bathrooms
- Bedrooms: 2
- Bathrooms: 2
- Full bathrooms: 2
- Main level bathrooms: 2
- Main level bedrooms: 2
Primary bedroom
- Level: Main
- Area: 210
- Dimensions: 15 X 14
Primary bedroom
- Level: Main
- Area: 210
- Dimensions: 15 X 14
Bedroom 2
- Level: Main
- Area: 168
- Dimensions: 14 X 12
Bedroom 2
- Level: Main
- Area: 168
- Dimensions: 14 X 12
Dining room
- Level: Main
- Area: 108
- Dimensions: 9 X 12
Dining room
- Level: Main
- Area: 108
- Dimensions: 9 X 12
Kitchen
- Level: Main
- Area: 144
- Dimensions: 12 X 12
Kitchen
- Level: Main
- Area: 144
- Dimensions: 12 X 12
Living room
- Level: Main
- Area: 294
- Dimensions: 21 X 14
Living room
- Level: Main
- Area: 294
- Dimensions: 21 X 14
Heating
- Central, Electric
Cooling
- Central Air, Ceiling Fan(s), Electric
Appliances
- Included: Dryer, Dishwasher, Electric Range, Electric Water Heater, Free-Standing Freezer, Ice Maker, Microwave, Refrigerator, Water Heater, Washer
- Laundry: Inside
Features
- Built-in Features, Closet Cabinetry, Entrance Foyer, Eat-in Kitchen, Living/Dining Room, Custom Mirrors, Main Level Primary, Pantry, Split Bedrooms, Tub Shower, Walk-In Closet(s)
- Windows: Blinds, Sliding, Storm Window(s)
Interior area
- Total structure area: 1,596
- Total interior livable area: 1,440 sqft
Property
Parking
- Total spaces: 1
- Parking features: Assigned, Covered, Detached Carport, Guest
- Carport spaces: 1
- Details: CarportSpaces:1.00
Features
- Entry location: Entry Level Living Area Y
- Patio & porch: Covered, Patio
- Exterior features: Outdoor Living Area
- Pool features: Association
- Fencing: Fenced
- Has view: Yes
- View description: Garden, Intercoastal
- Has water view: Yes
- Water view: Intercoastal
- Waterfront features: Intracoastal Access
Details
- Parcel number: 36434221170001080
- Zoning: R1AA(c
Construction
Type & style
- Home type: Condo
- Architectural style: Colonial
- Property subtype: Condominium
Materials
- Concrete
- Roof: Tar/Gravel
Condition
- Resale
- New construction: No
- Year built: 1974
Utilities & green energy
- Electric: 3 Phase
- Sewer: Public Sewer
- Water: Public
- Utilities for property: Cable Available, Sewer Available, Water Available
Community & HOA
Community
- Features: Home Owners Association, Gated
- Security: Gated Community, Key Card Entry, Phone Entry, Smoke Detector(s)
- Senior community: Yes
- Subdivision: LAKE HARBOUR TOWERS EAST
HOA
- Has HOA: Yes
- Amenities included: Clubhouse, Picnic Area, Pool, Parking, Putting Green(s), Shuffleboard Court, Sidewalks, Trash, Elevator(s)
- Services included: Common Areas, Cable TV, Insurance, Maintenance Grounds, Pest Control, Recreation Facilities, Sewer, Security, Water
- HOA fee: $805 monthly
Location
- Region: Lake Park
Financial & listing details
- Price per square foot: $198/sqft
- Tax assessed value: $260,000
- Annual tax amount: $5,905
- Date on market: 8/14/2025
- Cumulative days on market: 72 days
- Listing terms: Cash,Conventional,VA Loan
Price history
| Date | Event | Price |
|---|---|---|
| 12/3/2025 | Sold | $285,000-6.6%$198/sqft |
Source:  BeachesMLS #R11114262 Report a problem BeachesMLS #R11114262 Report a problem | ||
| 9/28/2025 | Price change | $305,000-6.2%$212/sqft |
Source: BeachesMLS #RX-11114262 Report a problem | ||
| 9/1/2025 | Price change | $325,000-11%$226/sqft |
Source: BeachesMLS #RX-11114262 Report a problem | ||
| 8/14/2025 | Listed for sale | $365,000+247.6%$253/sqft |
Source: BeachesMLS #RX-11114262 Report a problem | ||
| 5/3/2001 | Sold | $105,000$73/sqft |
Source: Public Record Report a problem | ||
Public tax history
| Year | Property taxes | Tax assessment |
|---|---|---|
| 2025 | $6,012 +1.8% | $260,000 |
| 2024 | $5,905 +5.8% | $260,000 +8.5% |
| 2023 | $5,583 +1.5% | $239,580 +10% |
| 2022 | $5,501 +13.8% | $217,800 +10% |
| 2021 | $4,835 +9.6% | $198,000 +10% |
| 2020 | $4,413 +4.7% | $180,000 +5.9% |
| 2019 | $4,214 | $170,000 -10.5% |
| 2018 | $4,214 +4.5% | $190,000 +26.7% |
| 2017 | $4,034 +9.3% | $150,000 +15.4% |
| 2016 | $3,690 +6.6% | $130,000 +7.4% |
| 2015 | $3,462 +10.4% | $121,000 +10% |
| 2014 | $3,135 +11.6% | $110,000 +10% |
| 2013 | $2,810 +2.7% | $100,000 +3.1% |
| 2012 | $2,736 -4.3% | $97,000 -3% |
| 2011 | $2,859 -4.4% | $100,000 -4.8% |
| 2010 | $2,992 +21.7% | $105,000 -19.2% |
| 2009 | $2,459 -1.1% | $130,000 -11.1% |
| 2008 | $2,486 -9.2% | $146,183 +3% |
| 2007 | $2,738 -5.1% | $141,925 +2.5% |
| 2006 | $2,885 | $138,463 +7.5% |
| 2005 | -- | $128,775 +8.4% |
| 2004 | $1,598 +908% | $118,825 +14.9% |
| 2003 | $159 -92.1% | $103,373 +6.8% |
| 2002 | $2,011 -10.1% | $96,800 +21.3% |
| 2001 | $2,236 +22.7% | $79,800 +23.1% |
| 2000 | $1,823 +3.3% | $64,800 |
| 1999 | $1,765 | $64,800 |
Find assessor info on the county website
Neighborhood: 33403
Nearby homes
- $430,0002 bd2 ba1.4k sqft801 Lake Shore Dr APT 107, Lake Park, FL 33403Sold
- $315,0002 bd2 ba1.4k sqft801 Lake Shore Dr APT 505, Lake Park, FL 33403Sold

- $345,0002 bd2 ba1.4k sqft801 Lake Shore Dr APT 607, Lake Park, FL 33403Sold

- $380,0002 bd2 ba1.4k sqft801 Lake Shore Dr APT 704, Lake Park, FL 33403Sold

- $403,1002 bd2 ba1.3k sqft801 Lake Shore Dr APT 707, Lake Park, FL 33403Off Market
- $400,0002 bd2 ba1.3k sqft801 Lake Shore Dr APT 806, Lake Park, FL 33403Sold
- $530,0002 bd2 ba1.4k sqft801 Lake Shore Dr APT 409, Lake Park, FL 33403Sold
- $275,0002 bd2 ba1.4k sqft801 Lake Shore Dr APT 204, Lake Park, FL 33403Sold
Nearby schools
GreatSchools rating
- 4/10Lake Park Elementary SchoolGrades: PK-5Distance: 0.5 mi
- 5/10Howell L. Watkins Middle SchoolGrades: 6-8Distance: 2.3 mi
- 3/10Palm Beach Gardens High SchoolGrades: 9-12Distance: 3.5 mi
Schools provided by the listing agent
- Elementary: Lake Park
- Middle: Howell L. Watkins
- High: Palm Beach Gardens
Source: BeachesMLS. This data may not be complete. We recommend contacting the local school district to confirm school assignments for this home.
Get a cash offer in 3 minutes
Find out how much your home could sell for in as little as 3 minutes with a no-obligation cash offer.
Estimated market value
$292,300
Get a cash offer in 3 minutes
Find out how much your home could sell for in as little as 3 minutes with a no-obligation cash offer.
Estimated market value
$292,300
- Florida
- Palm Beach County
- Lake Park
- 33403
- 801 Lake Shore Drive Unit 108
Nearby cities
Nearby zip codes
Other Lake Park Topics
