Skip main navigation
Off market
Street View
  • $1,585,900

    801 Lake Shore Dr, Leesburg, FL 34748

    5beds
    4,623sqft
    SingleFamily
    Built in 1930
    1.89 Acres Lot
    $1,585,900 Zestimate®
    $343/sqft
    $3,553 Estimated rent

    Home value

    $1,585,900

    $1.33M - $1.90M

    $3,553/mo

    Zestimate® history
    Loading
    Loading...

    Owner options

    List your home for rent

    $3,553/mo

    Rent Zestimate®

    Find your next renter with Zillow Rental Manager. Plus, with online applications, you can quickly screen prospective tenants – for free.

    Learn more

    $3,553/mo

    Rent Zestimate®

    Refinance and save

    $10,761/mo

    Est. payment

    Refinancing to a lower rate could help reduce your monthly payments and save thousands over the life of the loan.

    See today's rates

    $10,761/mo

    Est. payment

    Explore your selling options

    Work with a Zillow partner agent

    Leverage their expertise and Zillow's premium Showcase listings to get your home seen by more buyers.

    Get started

    List with your own agent

    Get your home in front of millions of buyers by listing it on Zillow.

    Learn how to do it

    Sell it yourself

    Take full control of how buyers see your home on Zillow by listing For Sale by Owner (FSBO).

    List your home

    What's special

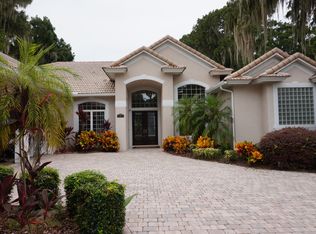
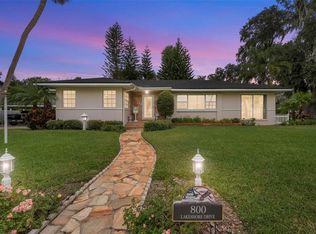
    Property consists of almost two acres located in desirable Palmora Park in Leesburg, Florida. It consists of 5 lots with 500' of seawalled waterfront on open Lake Harris. The other three sides of the property are securely enclosed with substantial brick and wrought iron fencing with two double gates. It is less than one mile from downtown Leesburg, two miles from major hospital, and one half mile from beautiful Venetian Gardens park. The compound has three buildings: a two story home of approx 3600 sq ft of conditioned space and 4400 sq ft under roof; a two story boathouse with boatslip, storage space, and second floor apartment with large balcony over the water; and a large garage/shop. All are Spanish architecture, constructed with rock solid masonry and reinforced concrete with "forever" genuine barrel tile roofs. All buildings have fully modern utilities (elect, plumbing, HVAC, etc. The home has open floor plan and high ceilings with numerous elegant architectural features. There is an elevator and three large upstairs bedrooms, each with private bath. Master bedroom is huge 20' x 40' including lounge and bathroom, and has exterior door opening onto large waterfront screened porch. Downstairs are: large completely renovated and modern kitchen with double thickness granite countertops and numerous real hardwood storage and display cabinets; large family room with fireplace; cozy mahogany waterfront den with windowwalls and exterior door opening onto waterfront screened porch; large gathering/dining room with floor to ceiling round top windows and fantastic waterview; beautiful media room with 130" video screen, lounge and bistro seating, built-in glass shelving, and sound deadening construction; garage entry mudroom lined with storage cabinets, separate utility room for elect panels, HVAC, water heater, etc; and beautiful large entry portico. Floors are hardwood, tile, painted brick, and carpet (den only). The 30' x 40' boathouse is a one of a kind engineering and construction masterpiece situated on land at lake edge. with boat channel cut in from the lake. It is all maintenance free reinforced concrete construction including the ground floor ceiling which is the floor of the upstairs apartment. The ground floor has concrete floor and extensive storage space around the boatslip, plus heavy duty boatlift, lighting. and numerous windows on both floors. There is a large exterior door on the north end opening into another large secure storage area. The staircase to second floor is cut granite tiles, and has stair climber for handicapped. The upstairs apartment is 1200 sq ft conditioned space plus a full width (30' x 12') screened/roofed balcony cantilevered over the water. It has end to end full vaulted 14' high open ceiling and open floor plan with huge gathering/activity area, full kitchen with 15' stone faced bar, full kitchen with double thickness countertops, large bedroom, full bath, changing room, 20' x 20' activity area with 8' heavy teak table and chairs, plus family room. The waterfront end is a full floor to ceiling windowwalls with glass doors onto the balcony from family room and bedroom. The garage/shop is 30'w x 40'd, and has 18'w powered roll-up door in front for car garage entry and an 8' roll-up side entry at back, plus an internal 8' door separating garage from shop area It also has large half bath and exercise rooms with exterior entry only. There is also a eaterfront 20' x 40' freeform patio with low stone wall surrounding it, with a stone outdoor kitchen on one side. It has granite countertops, large electric griddle, hot/cold water sink, and storage cabinets. Adjacent to the patio is a professional grade shuffleboard court. There are extensive brick pathways connecting all the above. The grounds are home to about 30 old growth cypress trees which provide cool waterfront shade.

    This property is off market, which means it's not currently listed for sale or rent on Zillow. This may be different from what's available on other websites or public sources.
    Facts & features

    Interior

    Bedrooms & bathrooms
    • Bedrooms: 5
    • Bathrooms: 5
    • Full bathrooms: 4
    • 1/2 bathrooms: 1
    Heating
    • Forced air, Gas
    Cooling
    • Central
    Appliances
    • Included: Dishwasher, Microwave, Refrigerator
    Features
    • Attic, Inside Utility, Solid Wood Cabinets, Solid Stone Counters, Washer/Dryer Hookup, Window Treatment, Blinds/Shades, Crown Molding, Built in Features, Storage Room
    • Flooring: Tile, Hardwood
    • Basement: None
    • Has fireplace: Yes
    Interior area
    • Total interior livable area: 4,623 sqft

    Property

    Parking
    • Total spaces: 10
    • Parking features: Carport, Garage - Attached, Garage - Detached
    Features
    • Exterior features: Other, Stucco
    • Has view: Yes
    • View description: Water
    • Has water view: Yes
    • Water view: Water
    Lot
    • Size: 1.89 Acres
    Details
    • Parcel number: 351924080001200200

    Construction

    Type & style
    • Home type: SingleFamily
    • Architectural style: Spanish/Mediterranean
    Materials
    • wood frame
    • Foundation: Concrete Block
    • Roof: Tile
    Condition
    • Year built: 1930

    Utilities & green energy

    • Utilities for property: Electric, Street Lights, City Water, Canal/Lake For Irrigation

    Community & HOA

    Location
    • Region: Leesburg

    Financial & listing details

    • Price per square foot: $343/sqft
    • Tax assessed value: $932,197
    • Annual tax amount: $10,530
    • Ownership: Fee Simple

    Price history

    DateEventPrice
    4/17/2017Sold$695,000$150/sqft
    Source: Public Record Report a problem
    3/14/2017Pending sale$695,000$150/sqft
    Source: ERA Grizzard Real Estate #G4839493 Report a problem
    3/9/2017Listed for sale$695,000$150/sqft
    Source: ERA Grizzard Real Estate #G4839493 Report a problem

    Public tax history

    YearProperty taxesTax assessment
    2025$10,530 -3.8%$679,890 -3%
    2024$10,941 +6.1%$700,730 +4.9%
    2023$10,310 -1.1%$668,110 +3%
    2022$10,426 +3.7%$648,650 +3%
    2021$10,056 -4.7%$629,763 +1.4%
    2020$10,549 +1%$621,069 +2.9%
    2019$10,442 +5.8%$603,498 +3.8%
    2018$9,870 $581,208 +16.6%
    2017$9,870 +7.8%$498,374 -0.1%
    2016$9,152 -1.7%$499,045 +0.8%
    2015$9,308 +7.8%$495,231 +0.8%
    2014$8,634 +5.2%$491,518 +1%
    2013$8,207 -1%$486,826 -0.1%
    2012$8,290 -1.4%$487,498 -1.4%
    2011$8,407 -3.3%$494,202 -2%
    2010$8,690 -2.4%$504,078 -2.3%
    2009$8,904 -3.4%$515,949 -3.2%
    2008$9,214 -5%$532,916 -0.6%
    2007$9,699 -4%$535,941 +2.7%
    2006$10,102 +2.9%$521,668 +4%
    2005$9,817 +1.2%$501,412
    2004$9,702 -0.8%--
    2003$9,776 +26.5%$484,067 +19.4%
    2001$7,727 -2.2%$405,470
    2000$7,904 $405,470
    Find assessor info on the county website

    Neighborhood: 34748

    Nearby schools

    GreatSchools rating
    Get a cash offer in 3 minutes
    Find out how much your home could sell for in as little as 3 minutes with a no-obligation cash offer.
    Estimated market value
    $1,585,900
    Get a cash offer in 3 minutes
    Find out how much your home could sell for in as little as 3 minutes with a no-obligation cash offer.
    Estimated market value
    $1,585,900